
Cavendish Park Bolsover, Derbyshire
The Barbridge show home
off Oxcroft Lane, Bolsover, Chesterfield, Derbyshire, S44 6DW




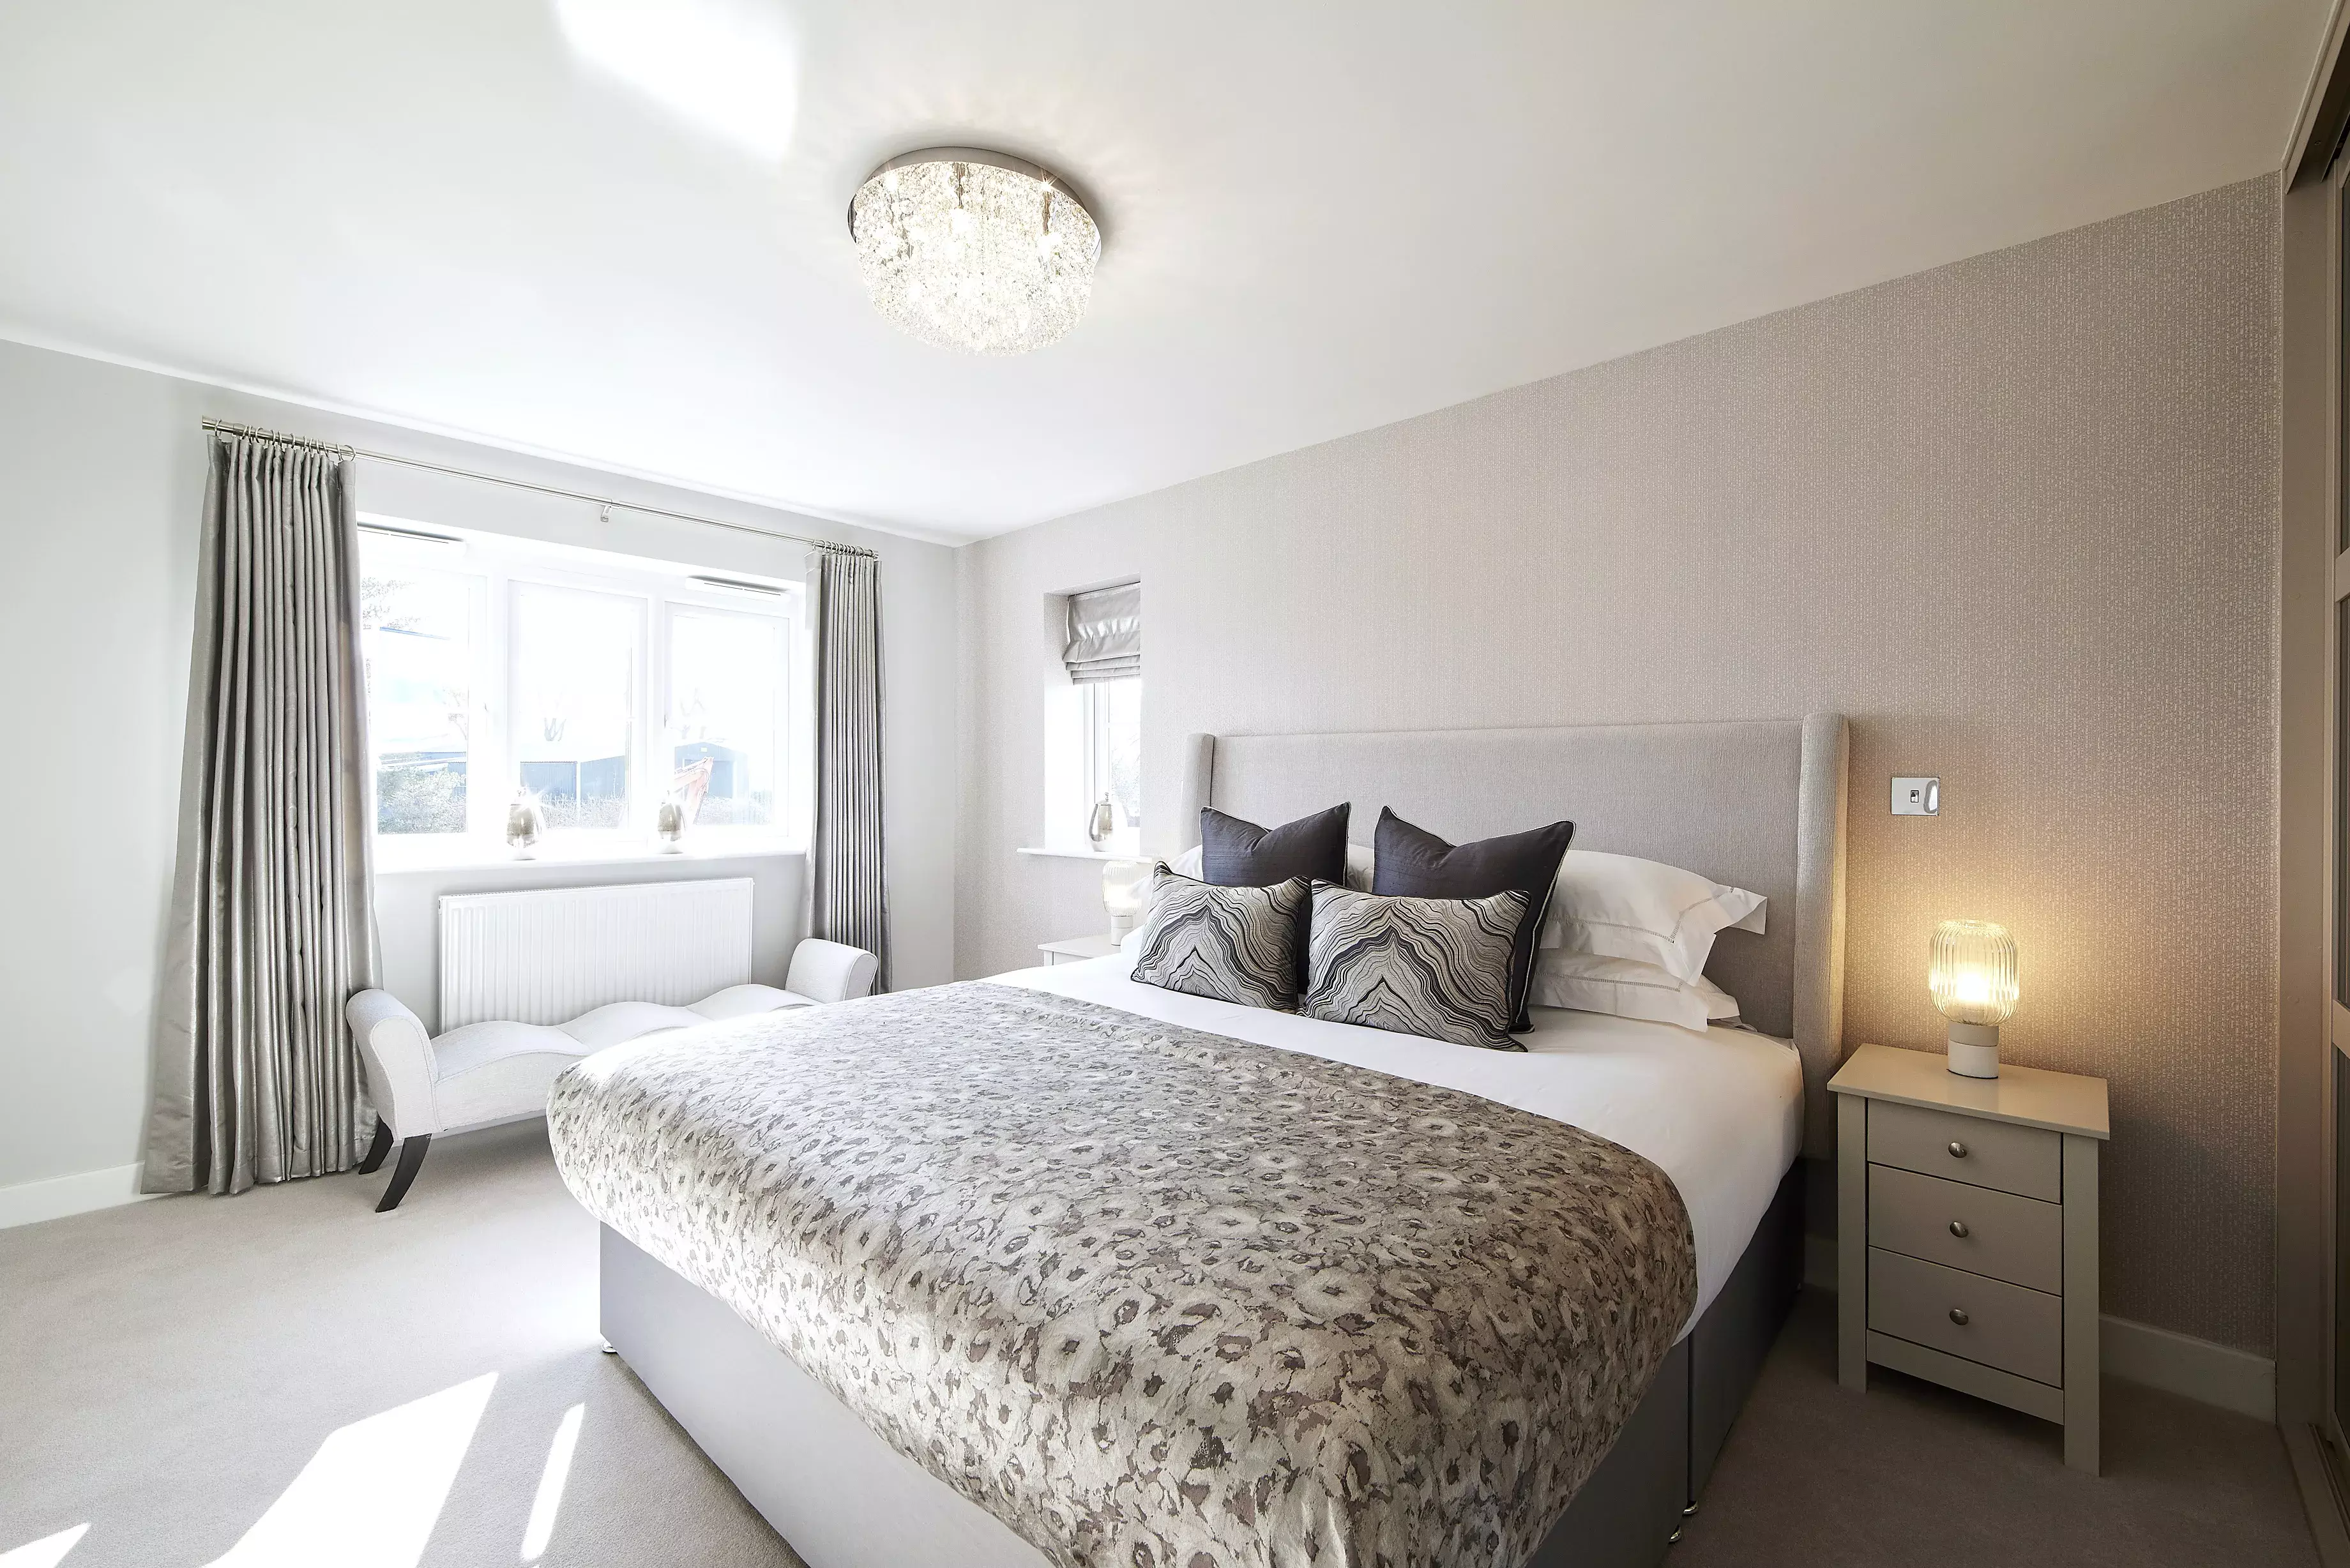


21 photos of this show home

Video · 1 item
About this show home
4 bedroom detached home with garden room and detached garage
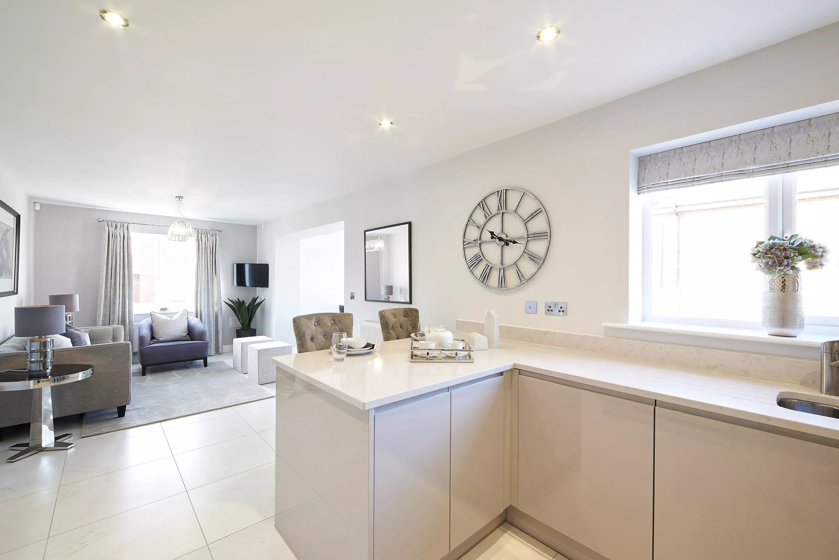
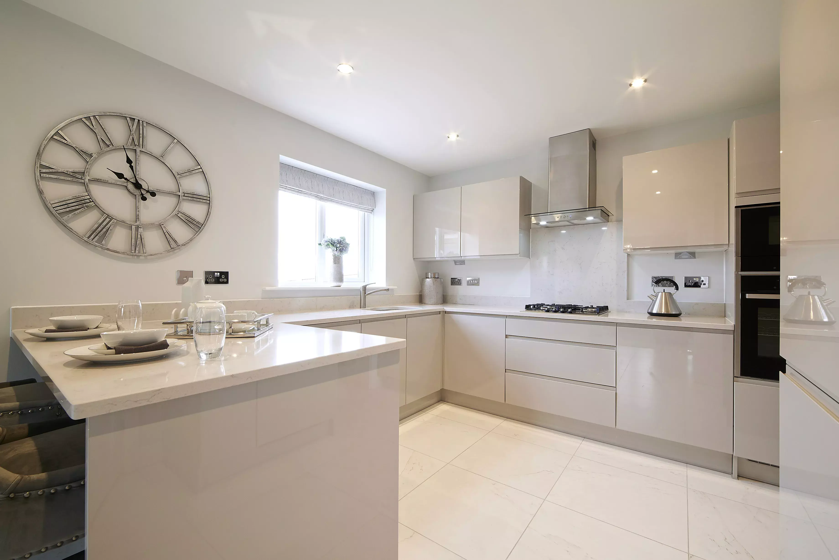
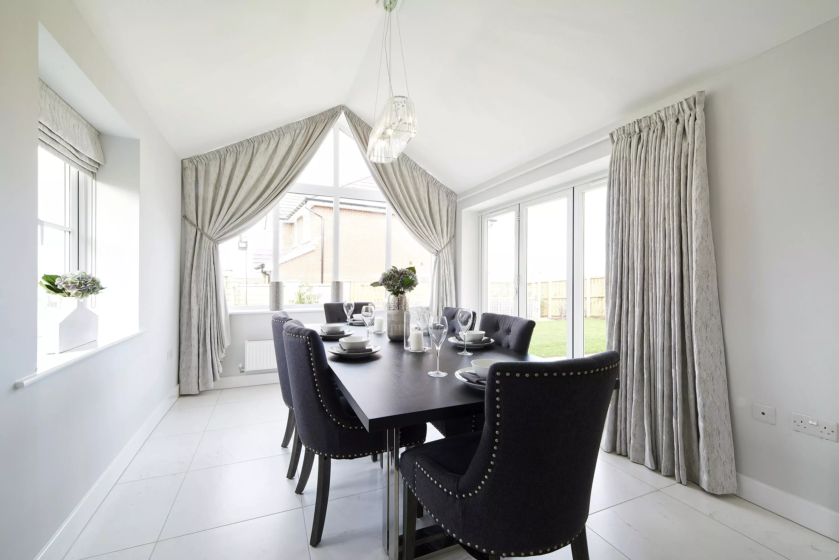
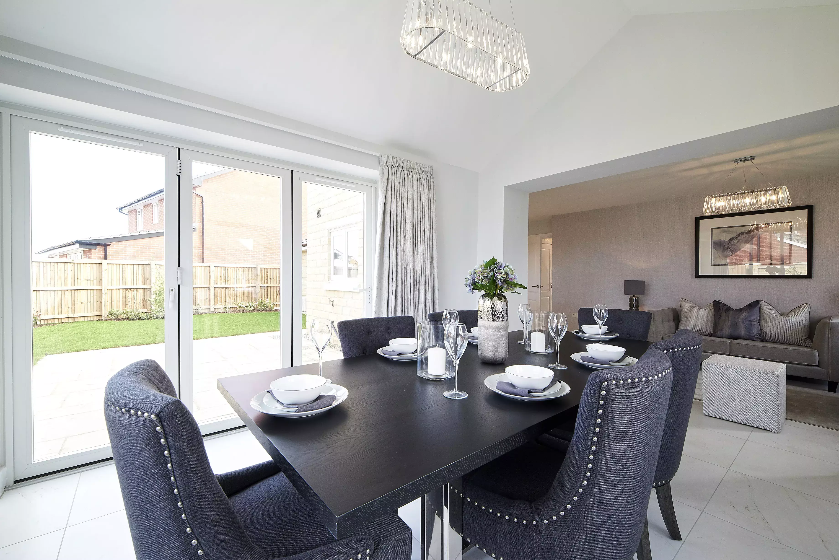
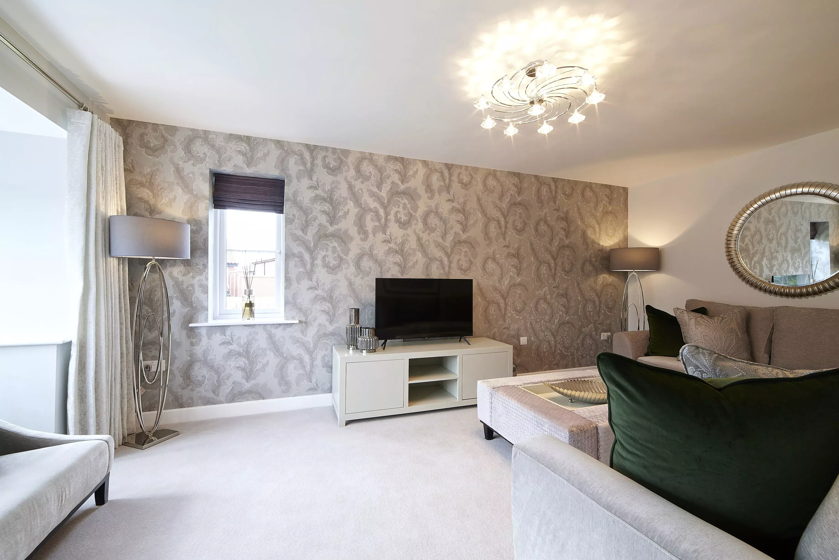
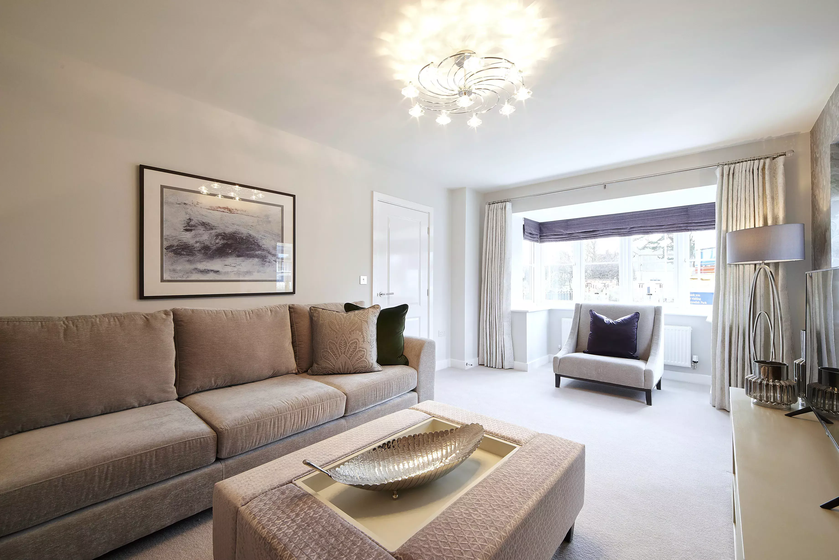
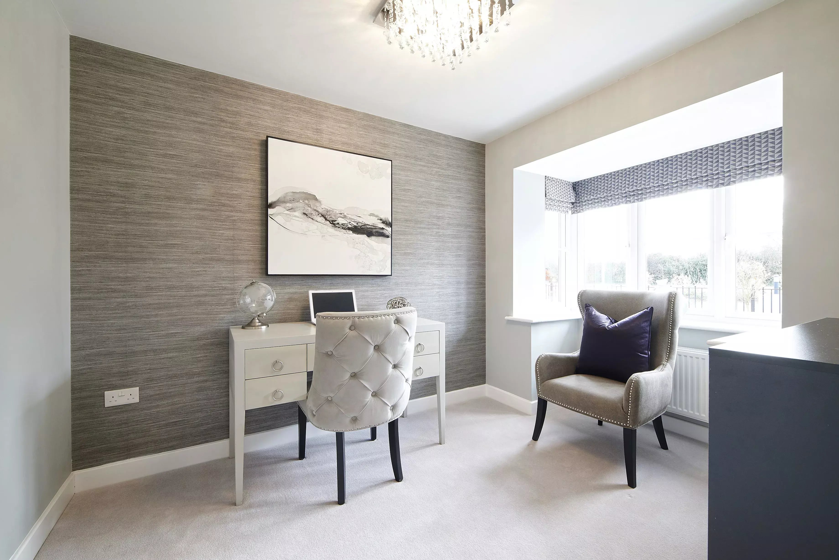
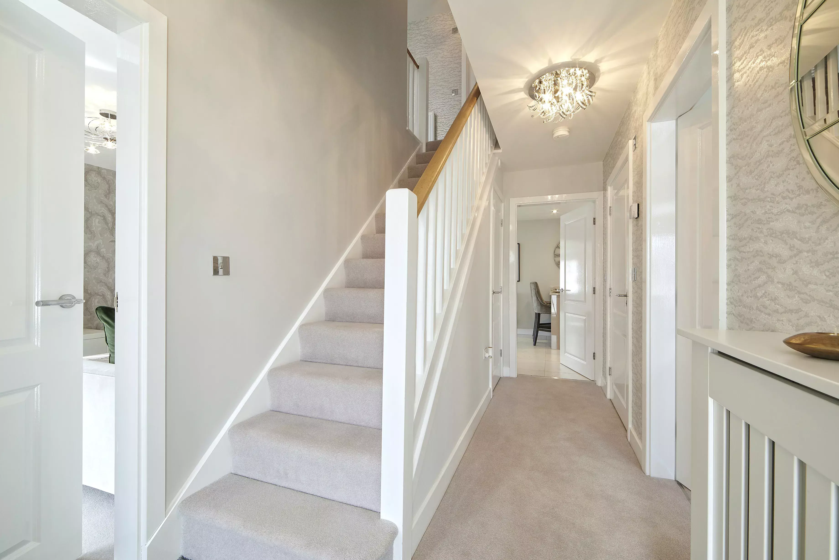
The Barbridge is a thoughtfully designed double fronted 4 bedroom home filled with natural light. The entrance hall leads into the living room with feature bay window, as well as an open-plan kitchen, family and dining area. A garden room provides an added space to entertain, connected seamlessly to the garden via bi-fold doors. The ground floor also offers a study, a private room to escape to within the home and a flexible space for work or play. Like the living room, the study has a feature bay window, flooding the room with light.
Upstairs, there are 4 well-sized bedrooms. The main bedroom offers a en-suite, while the other 3 bedrooms share a modern family bathroom. With its balanced layout and inviting spaces, The Barbridge is an ideal family home.
Floor Plans


Dimensions*
- Living Room 6.15m x 3.34m (20'2" x 10'11")
- Kitchen/Family/Dining 8.40m x 3.24m (27'7" x 10'8")
- Garden Room 3.69m x 3.14m (12'1" x 10'4")
- Study 3.51m x 2.50m (11'6" x 8'3")
- Detached Single Garage 5.64m x 2.62m (18'6" x 8'7")
- Bedroom 1 4.86m x 3.40m (15'11" x 11'2")
- Bedroom 2 3.79m x 3.13m (12'6" x 10'3")
- Bedroom 3 3.54m x 3.04m (11'8" x 10'0")
- Bedroom 4 4.15m x 2.64m (13'8" x 8'8")
*These floor plans are for guidance and illustrative purposes only and do not form part of any contract. All room sizes are approximate to maximum dimensions and some plots may be subject to additional gable or bay windows. Please ask our Sales Advisor for details on specification and plot specific street scenes.
Like what you see?
Find your new home
More show homes you can visit, nearest county first.
