
Lambcote Meadows Maltby, Rotherham, South Yorkshire
The Bentley show home
off Grange Lane, Maltby, Rotherham, South Yorkshire, S66 7DN

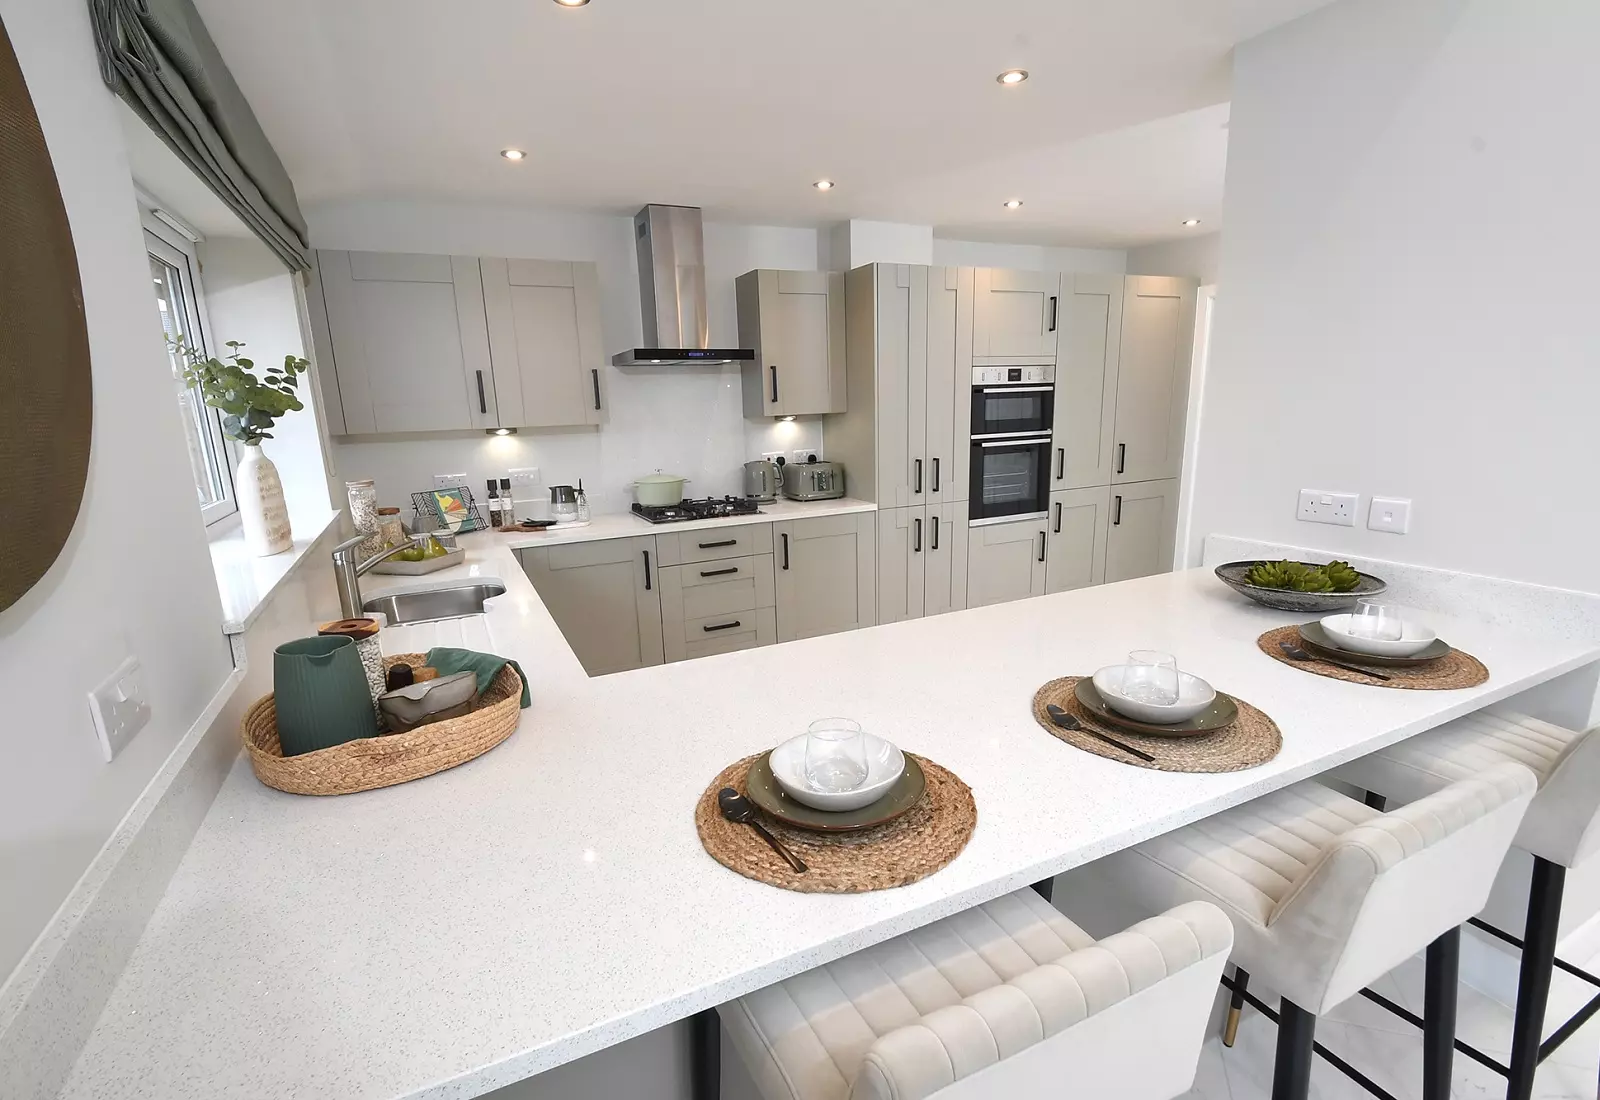


17 photos of this show home

Video · 1 item
About this show home
4 bedroom detached home with integral single garage
The Bentley is a spacious 4 bedroom detached home, combining classic design with modern family living. The versatile living room, complete with bay window, is the perfect spot to host guests or enjoy quiet evenings. At the heart of the home is a generous kitchen, dining and family space, with bi fold doors opening onto the garden and a separate utility room for added practicality. On the ground floor of the home you will discover ample storage, with designated storage space under the stairs and in the kitchen, dining and family room.
Upstairs, a central landing leads to 4 well-proportioned bedrooms. The main bedroom includes a private en-suite, creating a restful retreat, while a beautifully finished family bathroom serves the additional 3 bedrooms. The Bentley is a classic, high-specification home, thoughtfully designed for today's lifestyle.
The Bentley housetype includes:
- 1619 sq. ft
- Large open plan and spacious kitchen and family dining space with white aluminium bi-fold doors to rear garden
- Choice of Symphony kitchen* with coordinating worktop and upstand
- Integrated fridge-freezer, stainless steel hob & splash back, double oven and dishwasher
- Separate utility room with plumbing and power provided for washing machine and tumble dryer
- Modern bathroom suite in white with VitrA sanitaryware with chrome fittings, Hansgrohe taps and Aqualisa shower cubicle to bathroom and en suite
- Vanity unit to wash hand basin recess with choice of worktop* and fitted mirror to en suite
- Fully tiled floors and half tiled walls in a choice of tiles from Porcelanosa to bathroom and en suite*
- White gloss painted 2 panel doors with chrome furniture
- Oak handrail with newel posts and spindles painted in white gloss to stairs
- Tarmac driveway for off road parking
- Rear garden includes turf, paved area and boundary fencing with coordinating gate and landscaped front garden
- Integral single garage with colour coordinating door, power and light
- Texecom wired burglar alarm system
- NHBC Buildmark cover
*Where a choice is stated it will be from our standard range and will be subject to the build stage of your chosen plot.
Floor Plans


Dimensions*
- Living Room 6.15m x 3.34m (20'2" x 10'11")
- Kitchen/Family/Dining 8.20m x 5.94m (26'11" x 19'6")
- Garage 5.26m x 2.66m (17'3" x 8'9")
- Bedroom 1 5.20m x 3.40m (17'1" x 11'2")
- Bedroom 2 4.15m x 2.79m (13'8" x 9'2")
- Bedroom 3 3.19m x 3.18m (10'6" x 10'5")
- Bedroom 4 3.79m x 2.79m (12'6" x 9'2")
**- - - Skylights. These floor plans and images are for guidance and illustrative purposes only and do not form part of any contract. All room sizes are approximate to maximum dimensions and some plots may be subject to additional gable or bay windows.
Like what you see?
Find your new home
3 homes of this style are available at Lambcote Meadows. Choose a plot to see the full details on the house type page.

More show homes you can visit, nearest county first.


