
Alderley Gardenss Nether Alderley, Cheshire
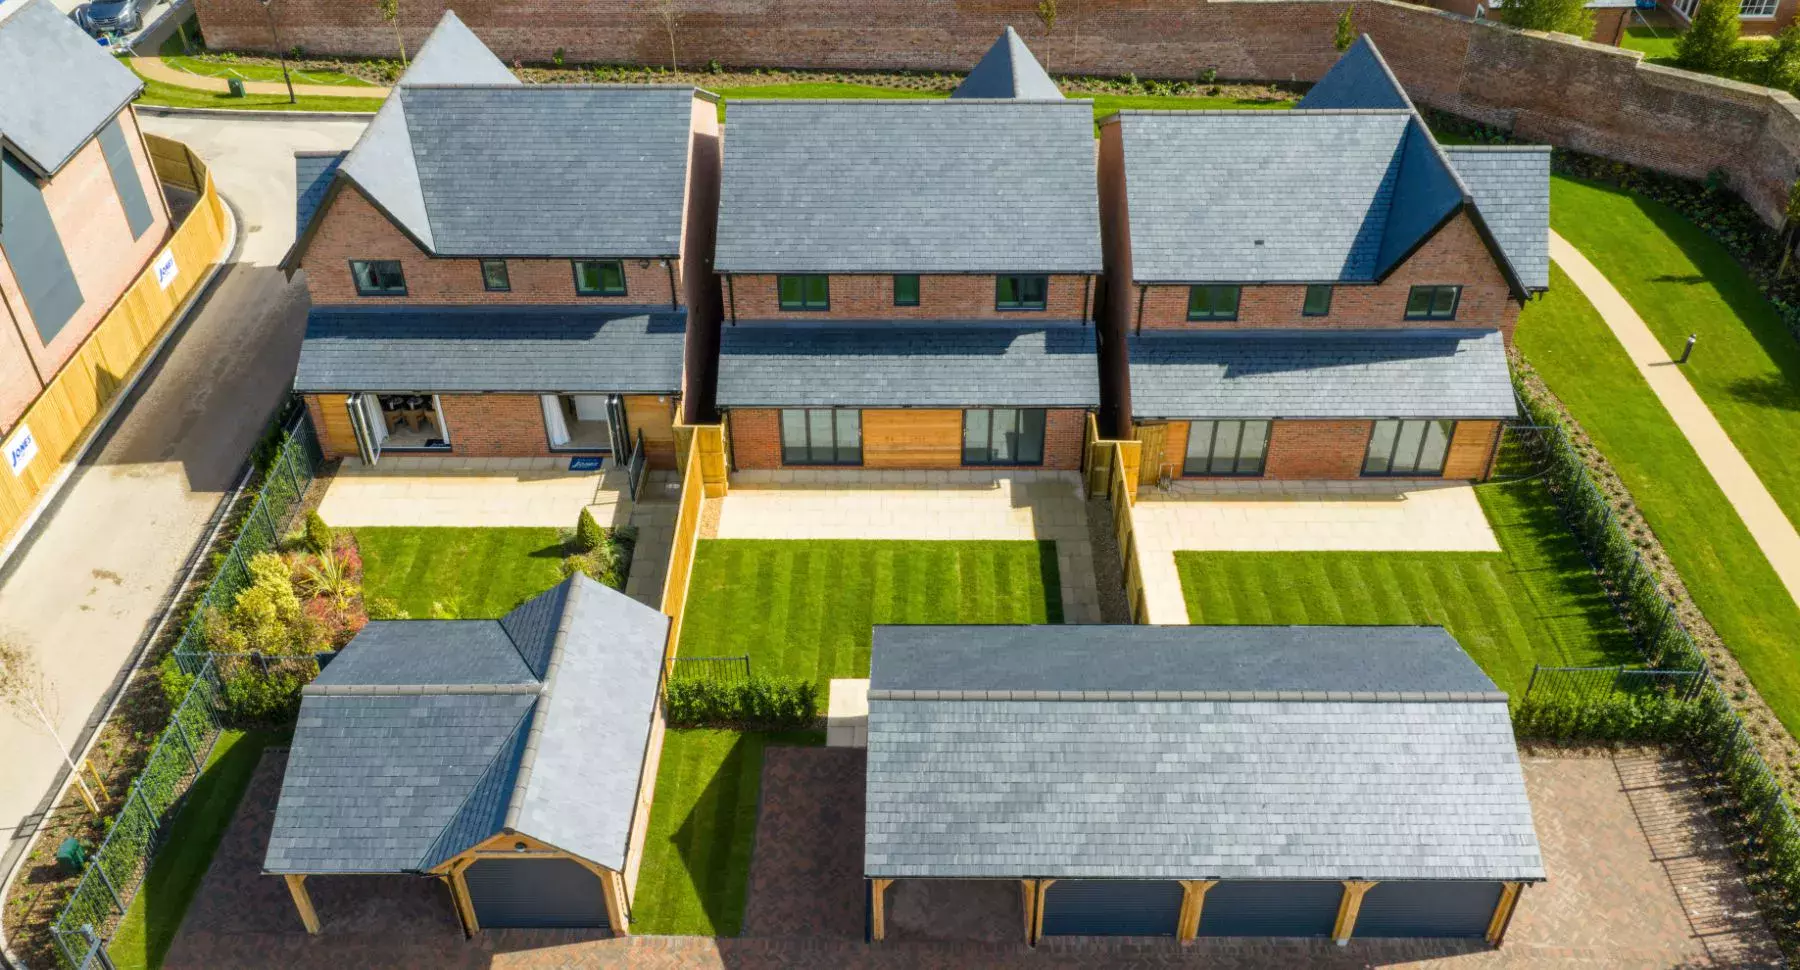
The Elvaston show home
Eagles Road, Nether Alderley, Cheshire, SK10 4WD
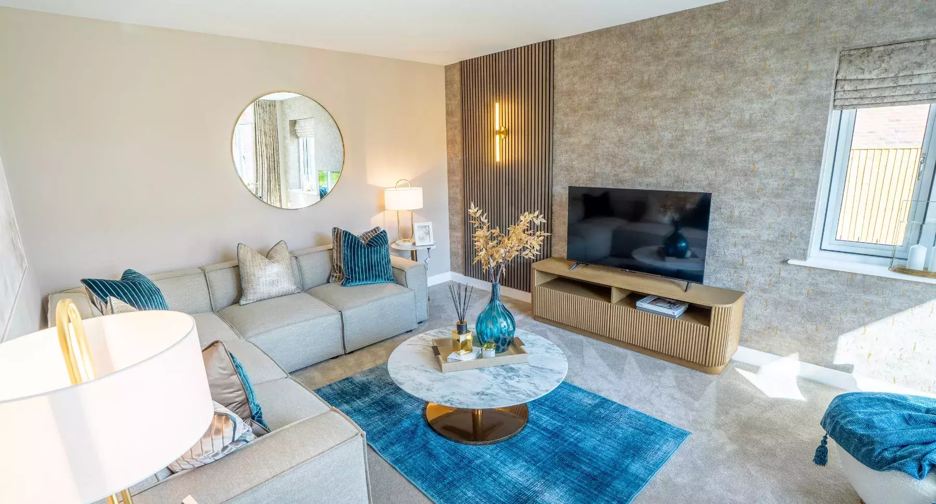
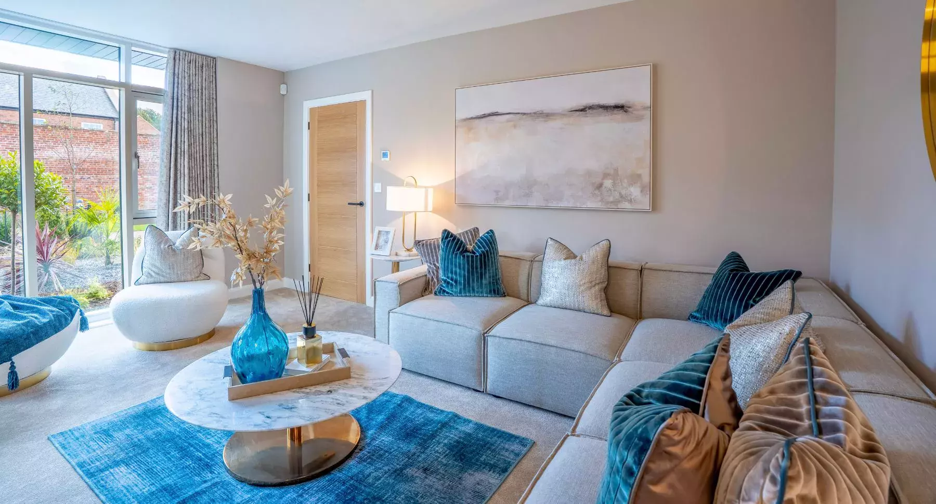
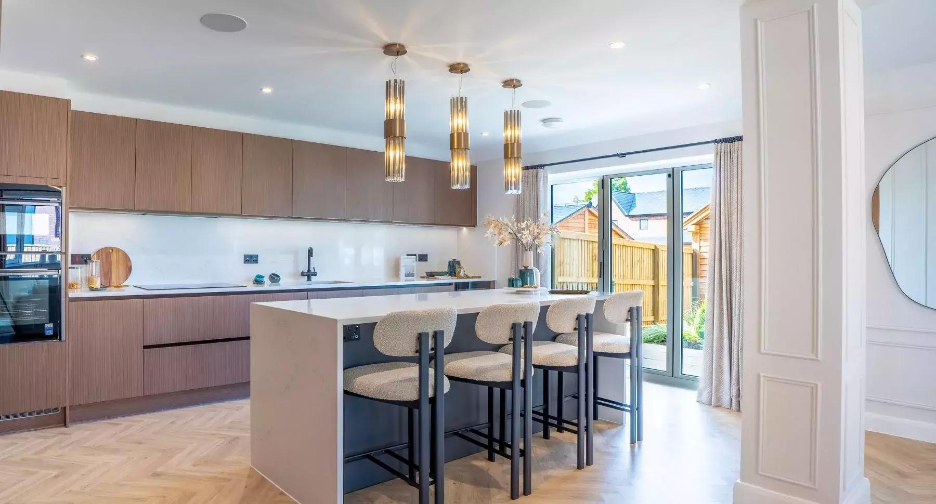
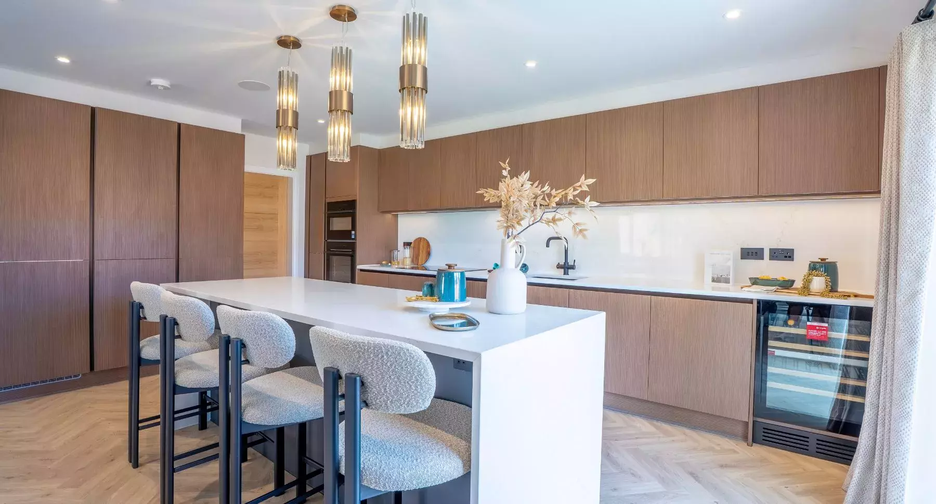
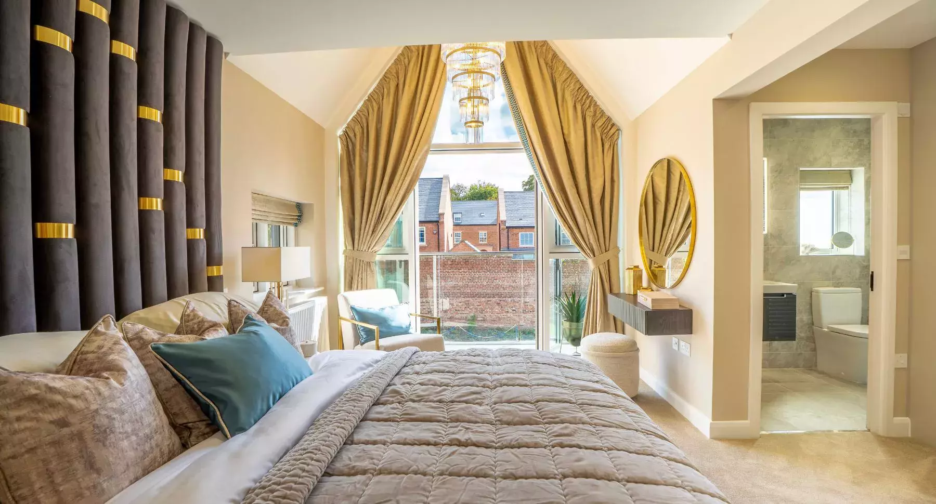
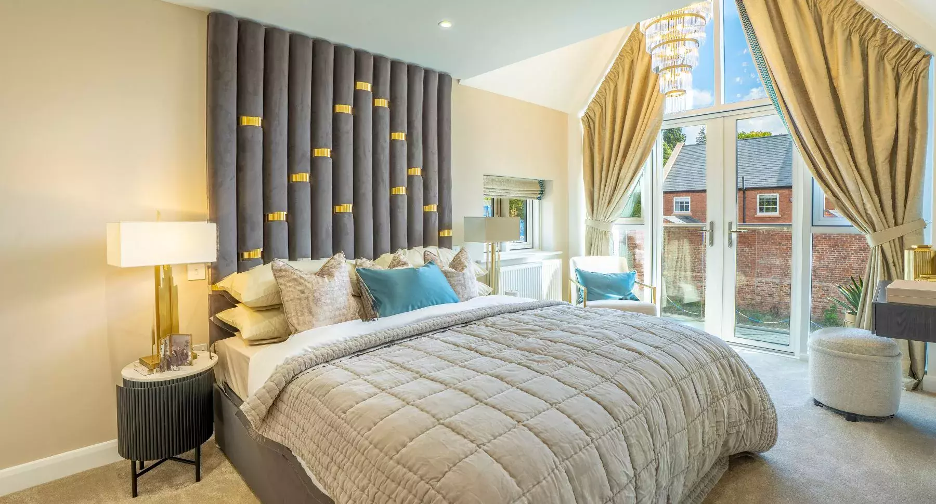
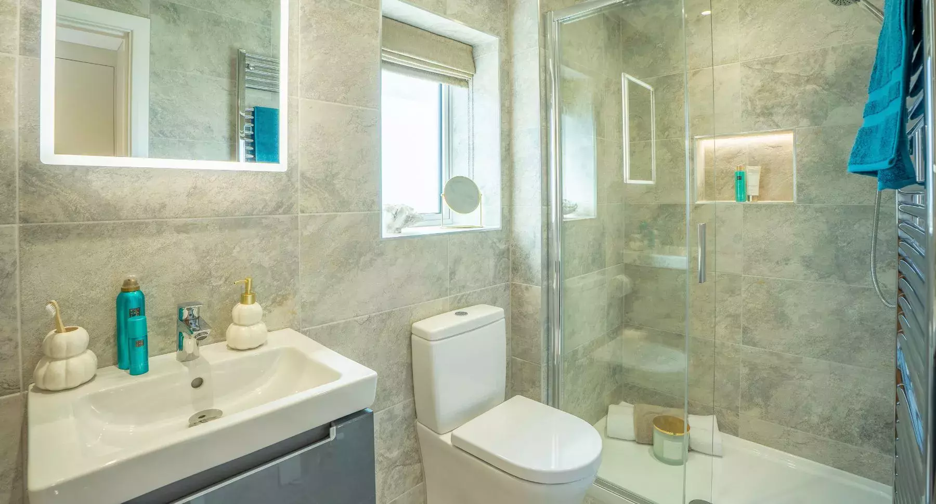
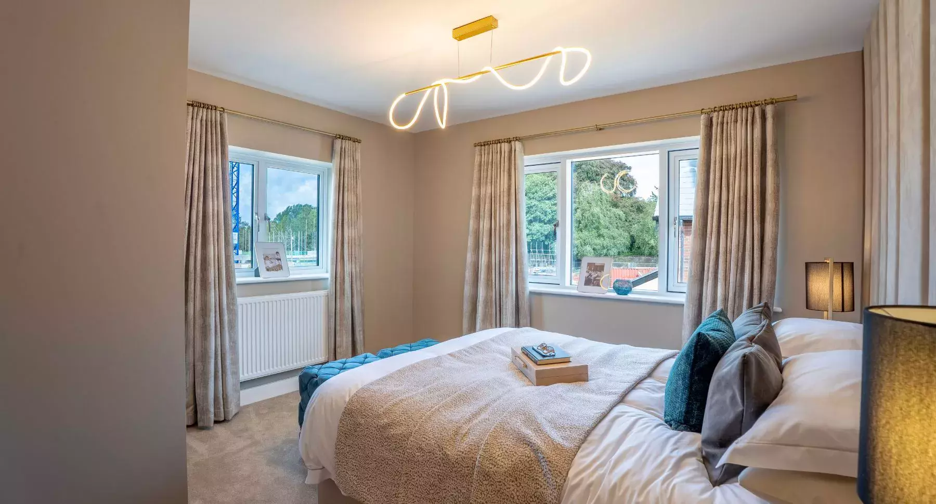




24 photos of this show home
About this show home
4 bedroom detached home
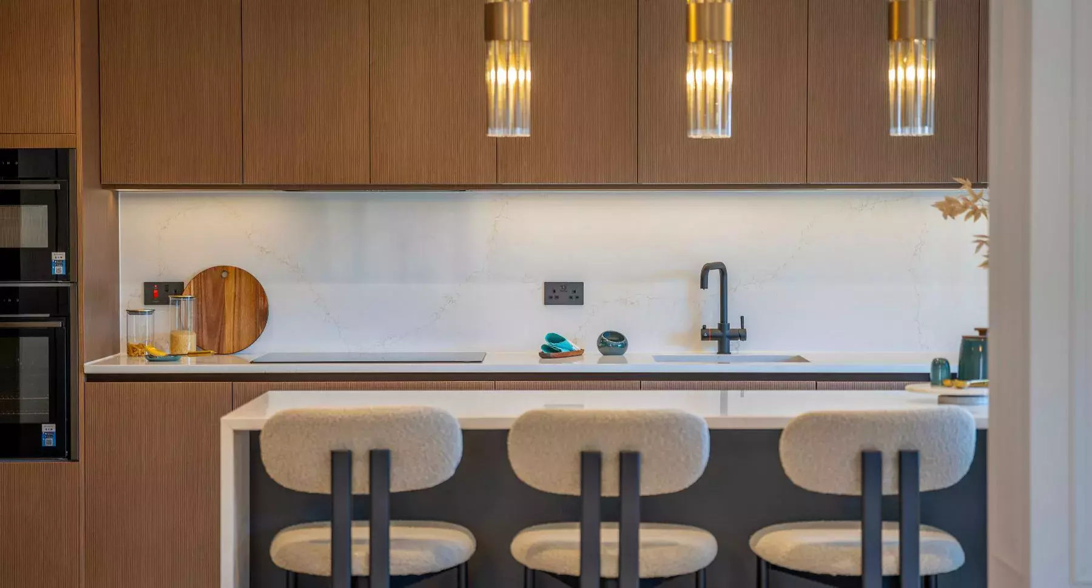
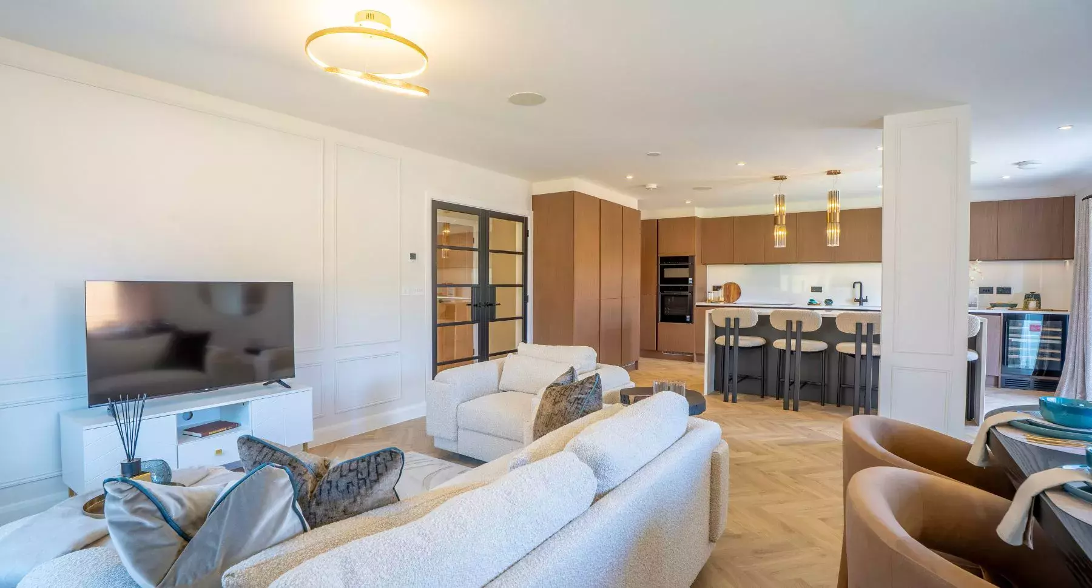
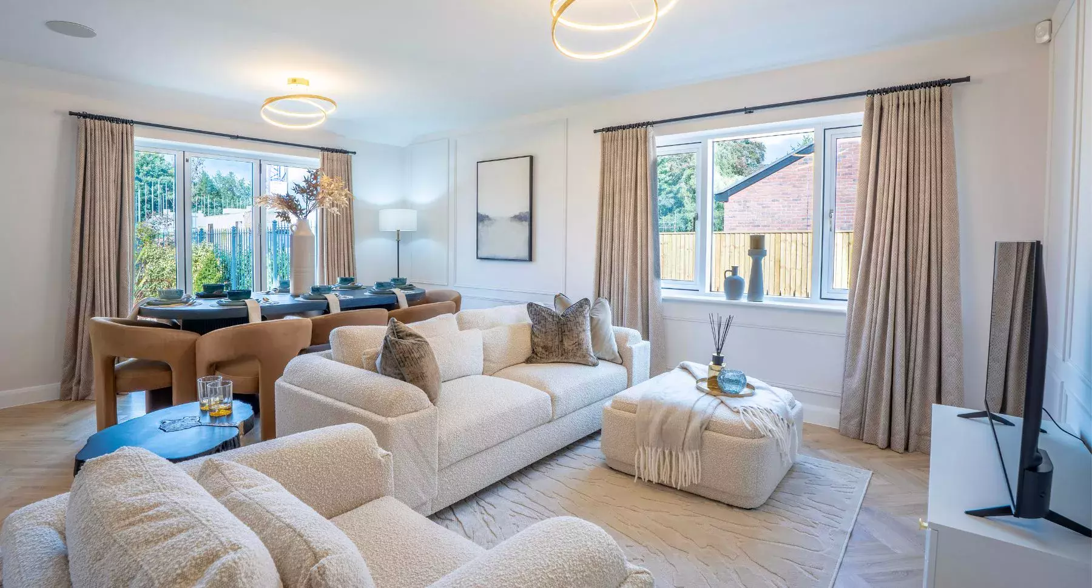
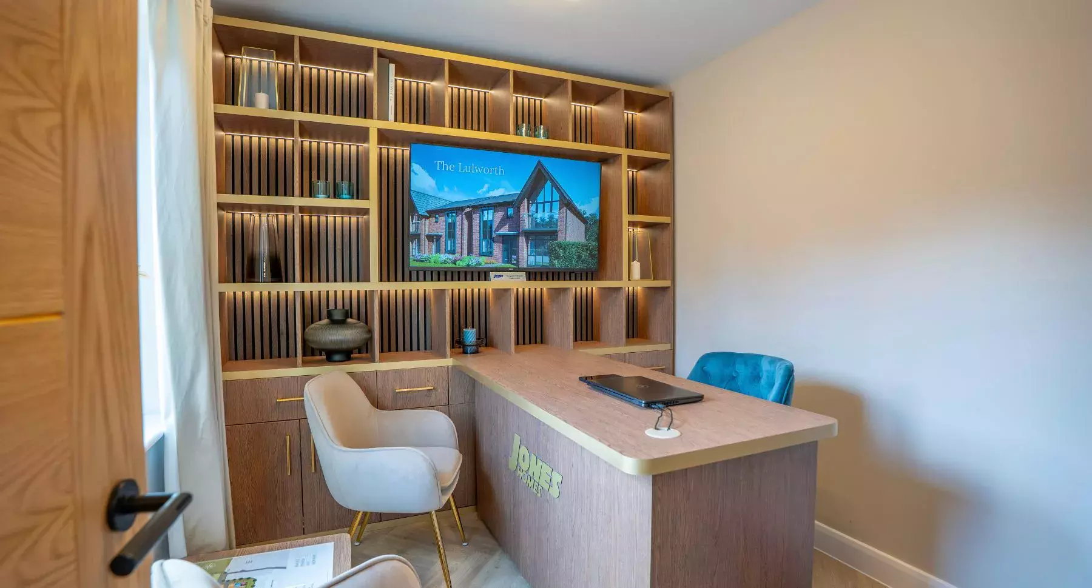
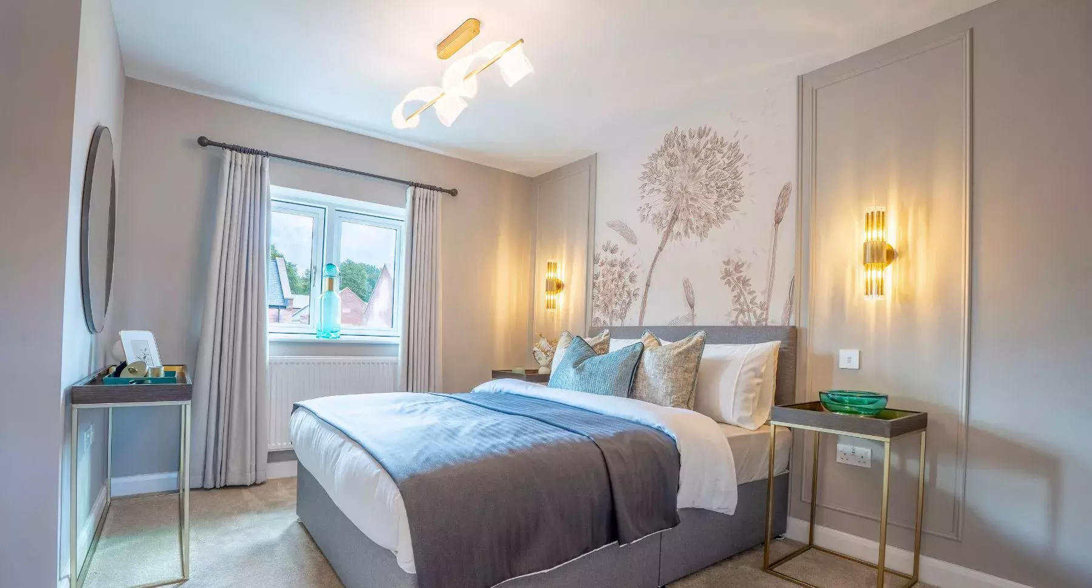
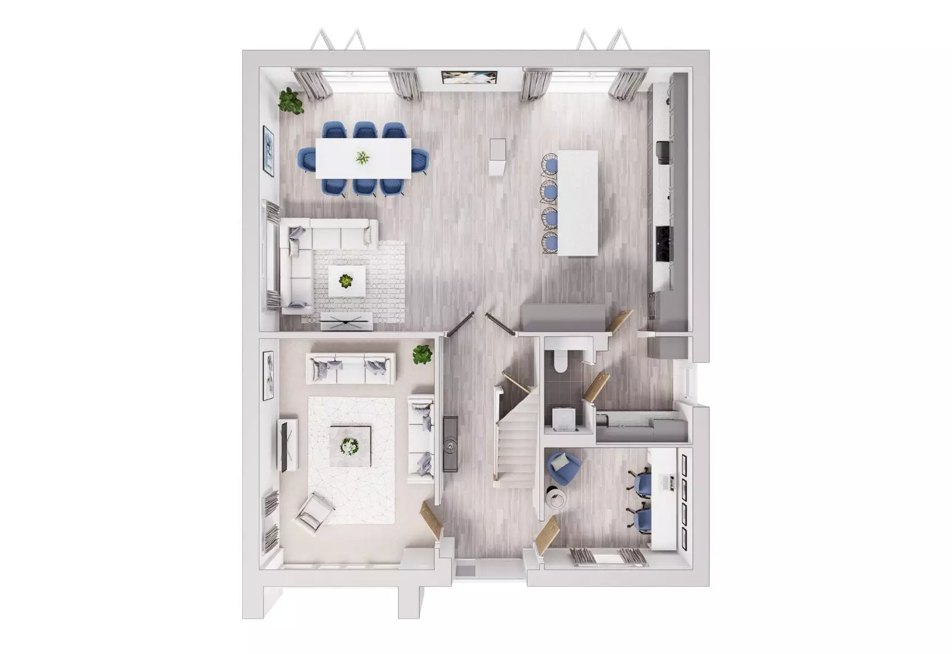
The Elvaston is a stylish 4 bedroom home, ideal for modern families. The ground floor presents a spacious living room and a practical separate study, providing a versatile space for relaxation and work. At the heart of the home is a striking open-plan kitchen, family and dining area, which seamlessly opens into the garden through bi-fold doors. A utility room and WC add to the home's everyday practicality, all enhanced by its thoughtful and flowing layout.
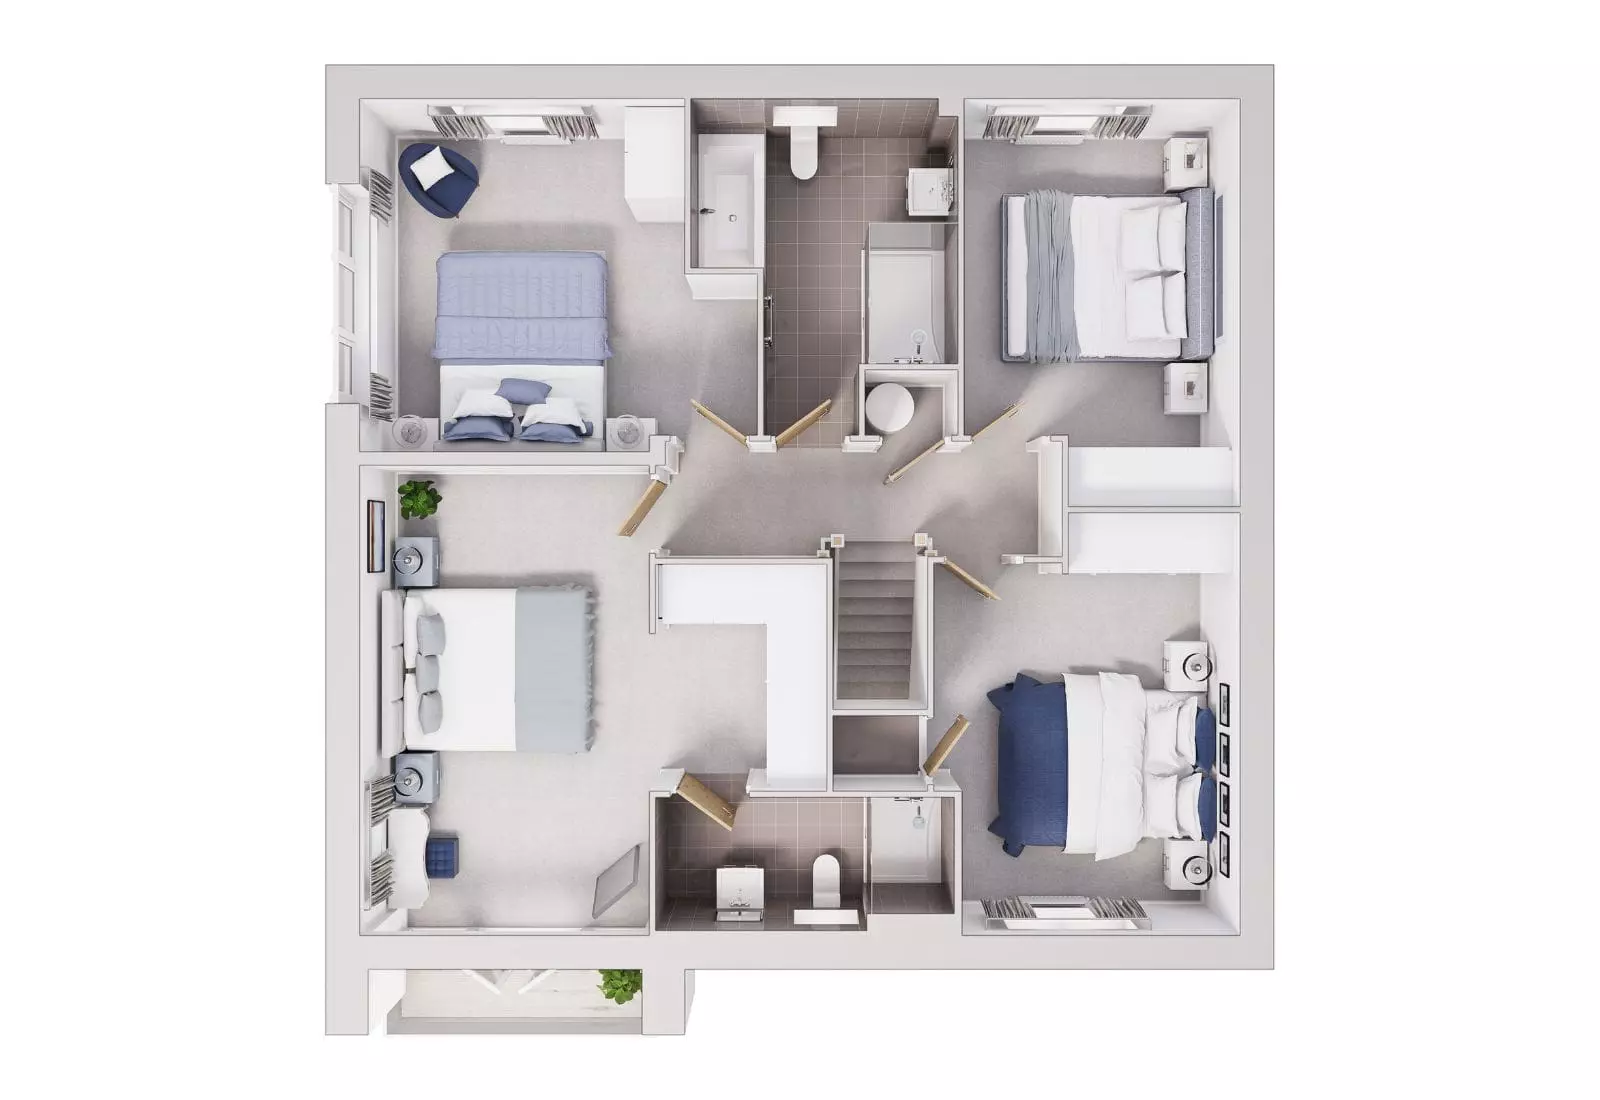
The first floor presents four well-appointed bedrooms. The first bedroom is a luxury escape, with an en-suite and full height floor to ceiling windows with French doors that lead onto the balcony. A luxury, spacious family bathroom serves the remaining three bedrooms. Complete with an detached single garage, The Elvaston successfully combines flexible living space, quality finishes and enduring appeal.
The Elvaston House Type
Please download the brochure and speak to our sales advisor for our full specification.
General
- 1908sq ft 4 bedroom detached home
- Gas fired central heating with energy efficient boiler
- Double-glazed windows
- Oak internal doors
- Oak handrail and black metal contemporary balusters
- Underfloor heating to ground floor
- Fitted wardrobes to bedroom 1
- Home audio system with in-ceiling speakers to kitchen
- Mains powered smoke detectors
- Wired alarm systems
- Ring doorbell
- Fibre Broadband as standard
- 10 Year NHBC Warranty
- SimpleMove: We'll pay up to £3000 of your estate agent fees
Kitchen
- Open-plan kitchen/family/dining area
- Two pairs of bi-fold doors leading to the patio and rear garden
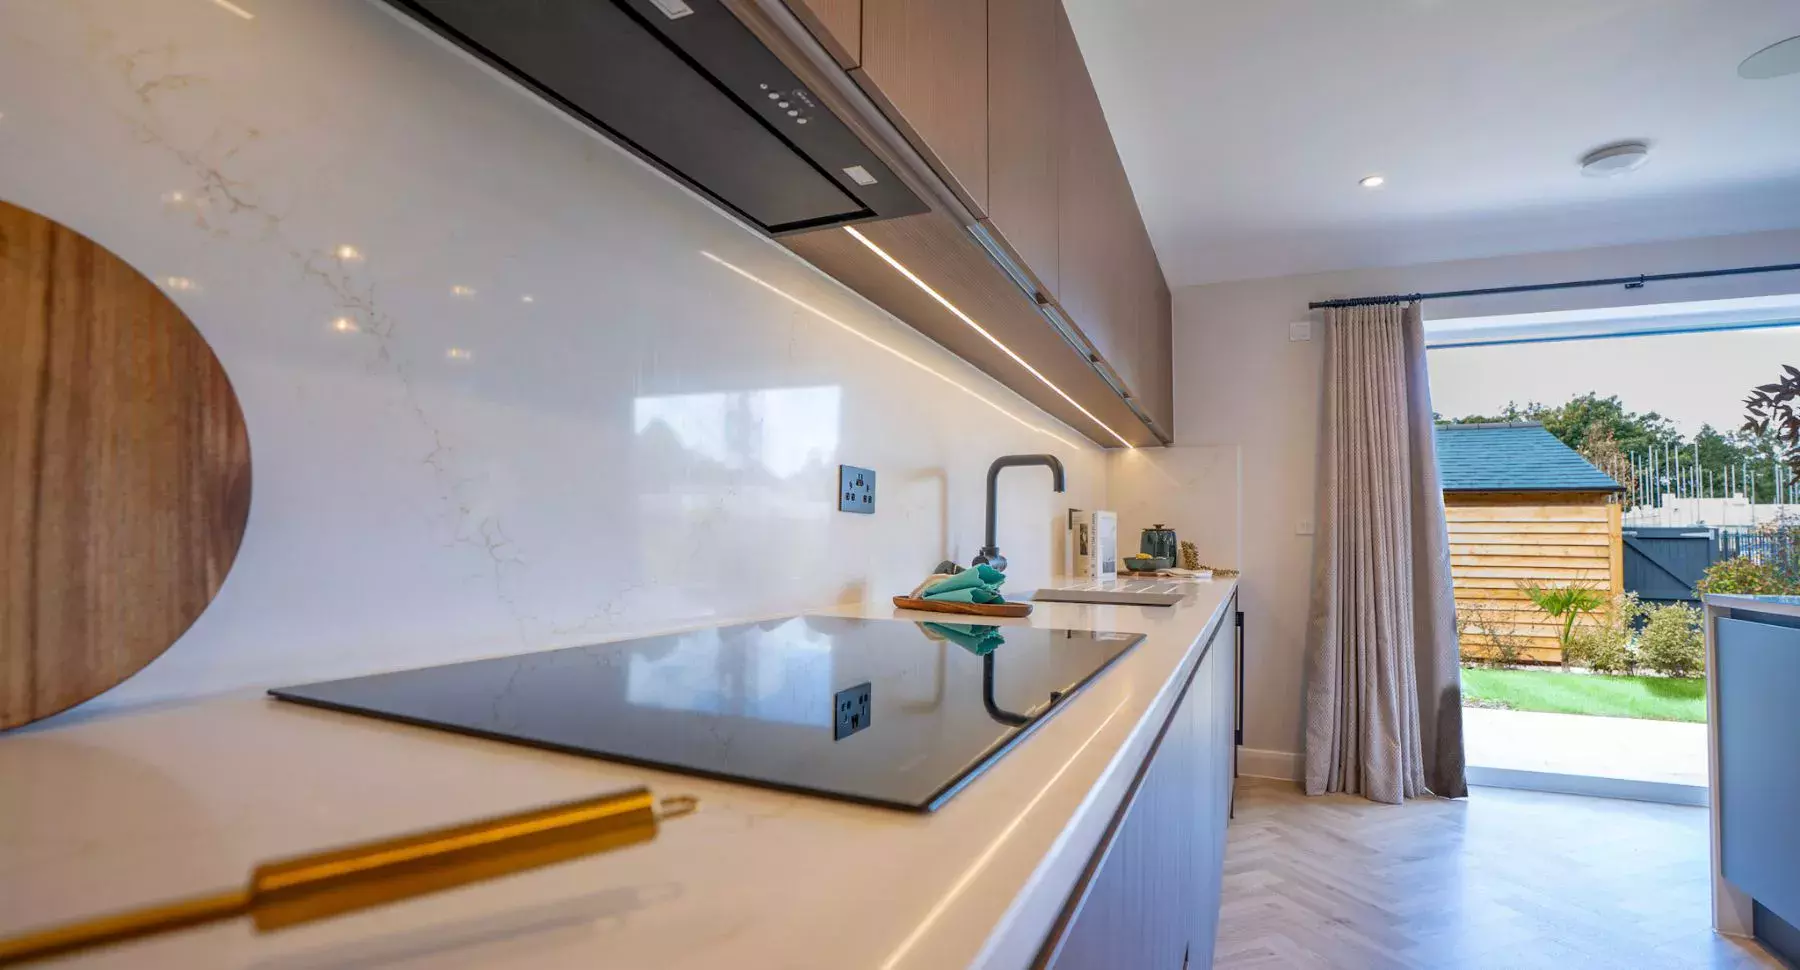
- Modern kitchen with quartz worktop, upstands and hob splashback
- Large island with quartz waterfall ends
- Integrated appliances including; oven, combination microwave oven, cooker hood, 5 ring induction hob, tall fridge, tall freezer and dishwasher
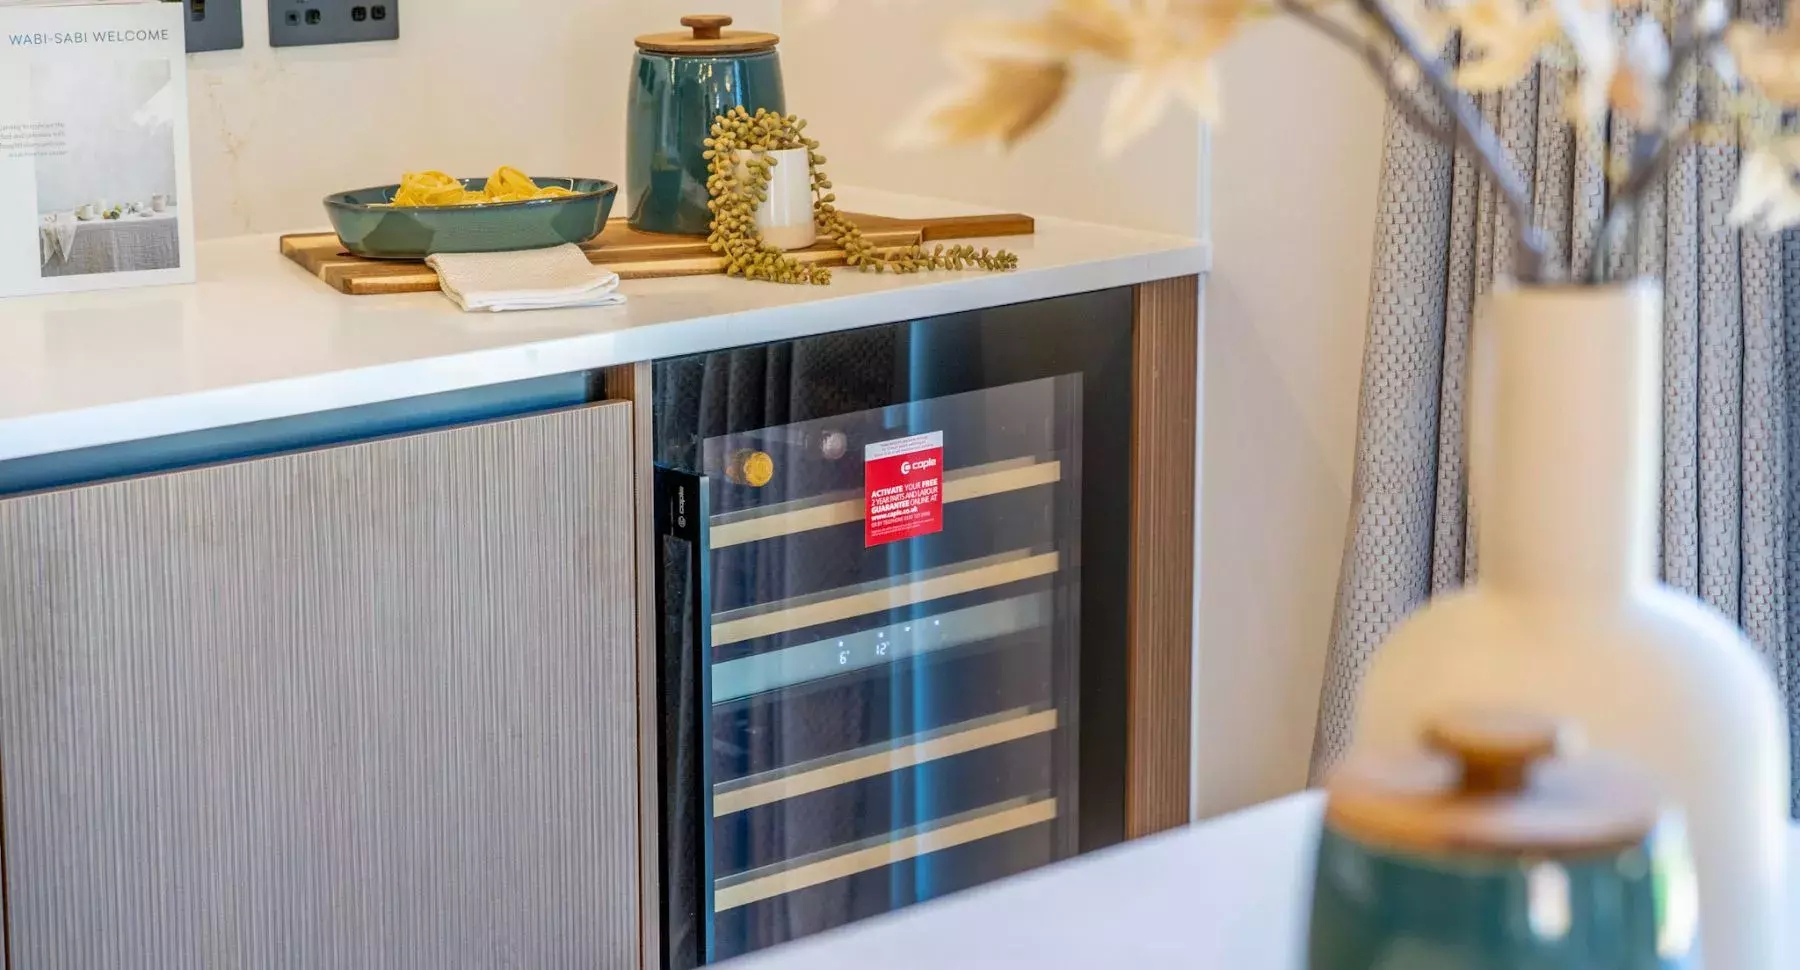
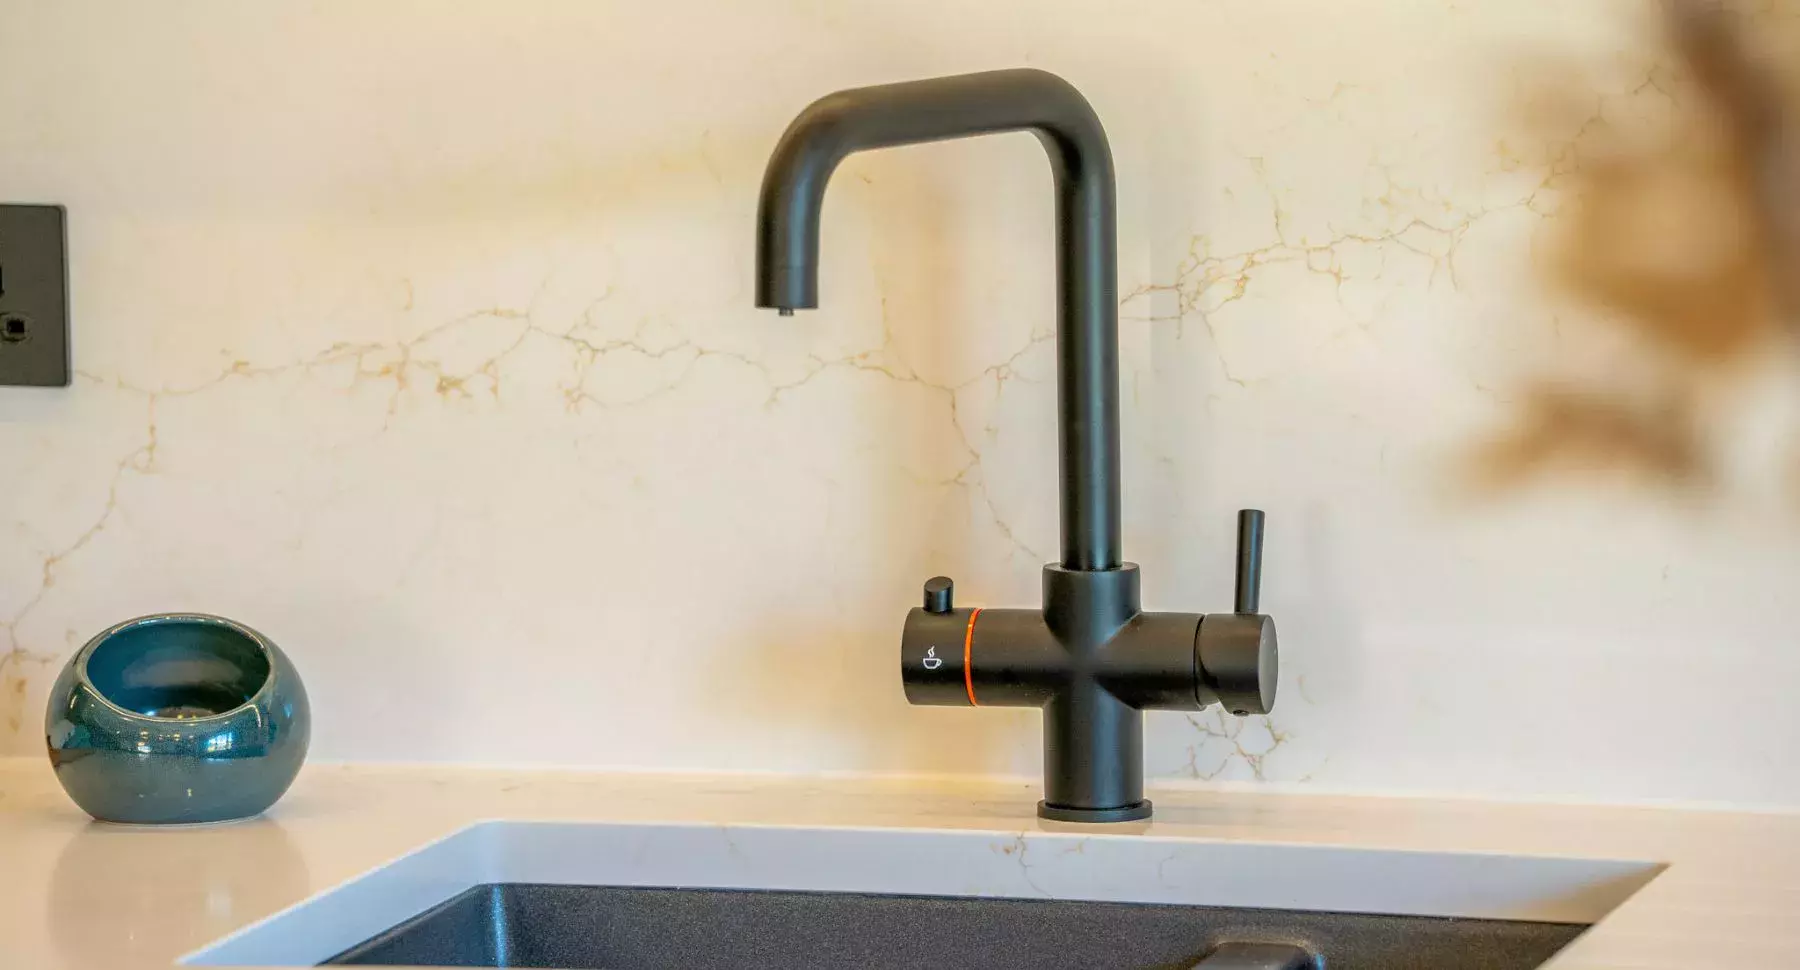
- Undercounter wine cooler, hot water tap
- Soft close to all doors and drawers
- LED light bar under wall units
Bathroom/En Suite
- Villeroy & Boch sanitaryware and Hansgrohe taps
- Aqualisa Mian shower with overhead rainfall
- Fully tiled walls and floors by Porcelenosa
- Chrome ladder towel rails
- Illuminated mirror
- LED downlights and feature lights
External
- Turfed front and rear gardens
- Paved patio area
- Outside tap
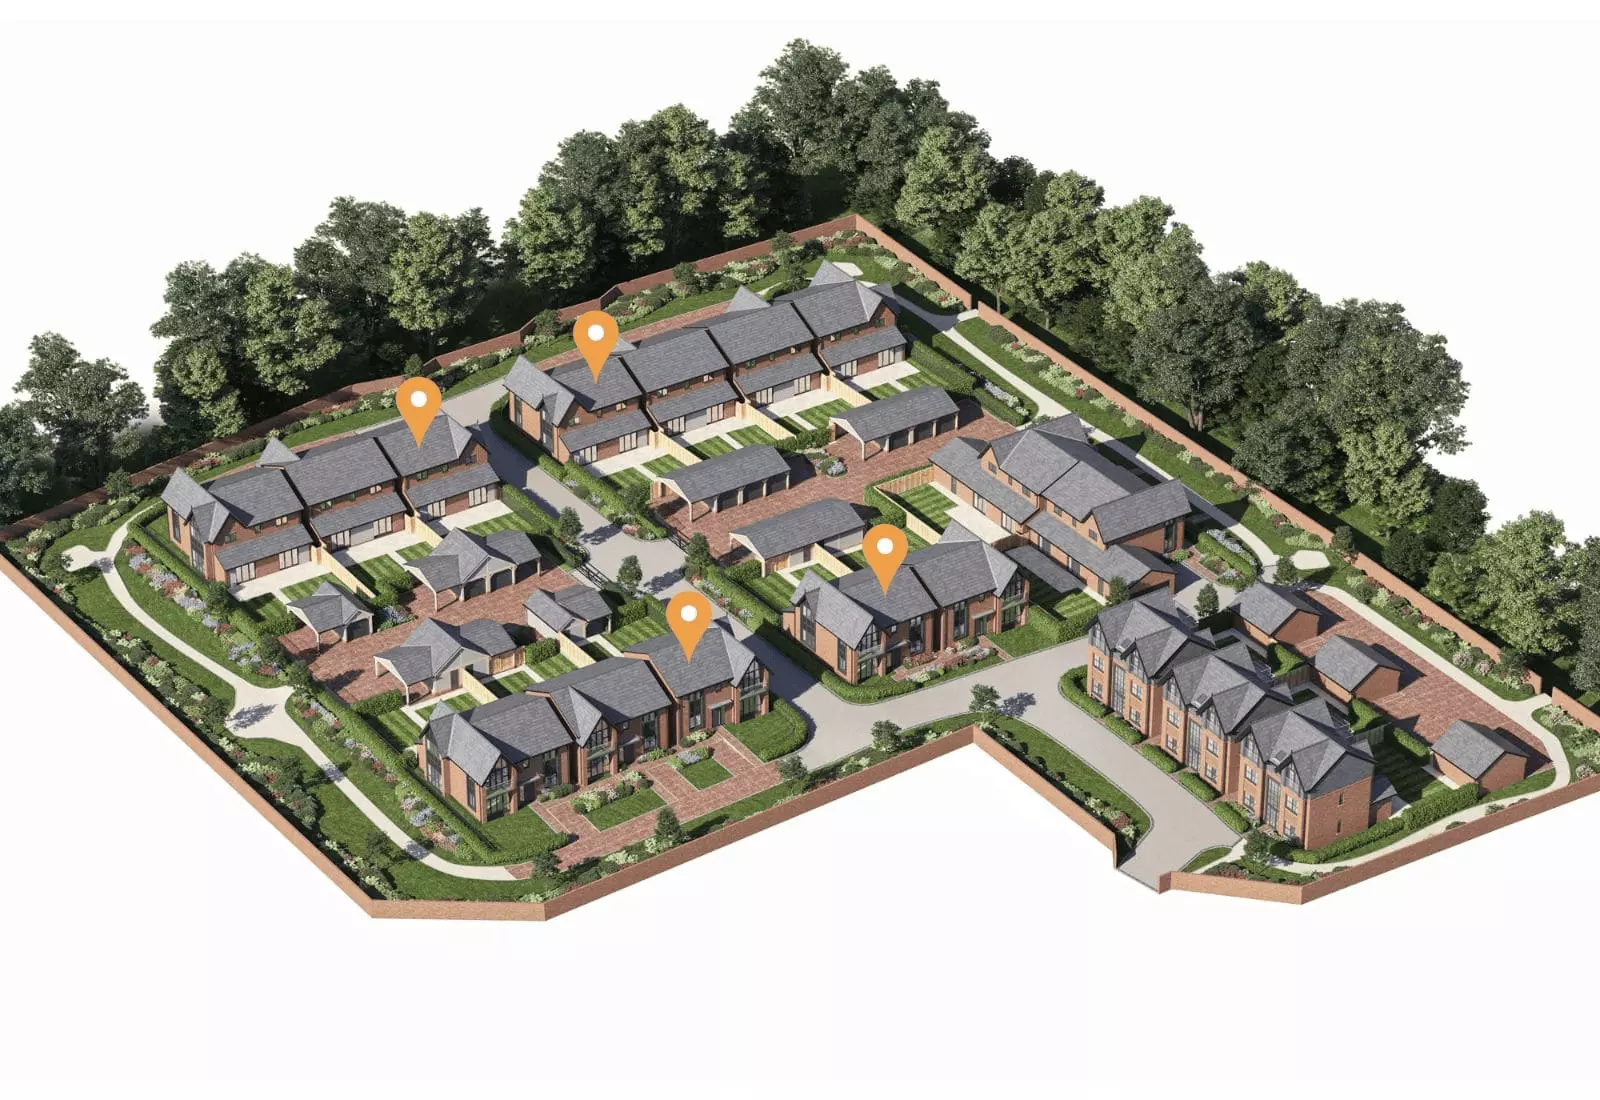
- Oak framed car port and single garage to all Elvaston plots: 36, 37, 46 & 47
- Remote controlled electric garage door
- Block paved herringbone driveway
- External lighting to front and back elevations
- EV Car charging point
Floor Plans
Dimensions*
- Lounge 4.78m x 3.61m (15'8" x 11'10")
- Kitchen/Family 8.98m x 5.49m (29'6" x 18'0")
- Utility 2.22m x 1.97m (7'3" x 6'6")
- Study 3.04m x 2.51m (10'0" x 8'3")
- WC 2.00m x 0.97m (6'7" x 3'2")
- Bedroom 1 4.97m x 2.94m (16'4" x 9'8")
- Dressing 2.30m x 1.72m (7'7" x 5'8")
- En Suite 3.22m x 1.33m (10'7" x 4'5")
- Bedroom 2 4.05m x 3.58m (13'4" x 11'9")
- Bedroom 3 4.31m x 3.11m (14'2" x 10'3")
- Bedroom 4 4.16m x 2.79m (13'8" x 9'2")
- Bathroom 3.44m x 2.71m (11'3" x 8'11")
*Dimensions and drawings are for general guidance only and do not form part of any contract. Please check plot level details with the sales advisor.
Like what you see?
Find your new home
1 home of this style is available at Alderley Gardenss. Choose a plot to see the full details on the house type page.


More show homes you can visit, nearest county first.


