
Sunfield Wilmslow, Cheshire
The Stratton II show home
Jamie Webb Drive, Wilmslow, Cheshire, SK9 3GQ


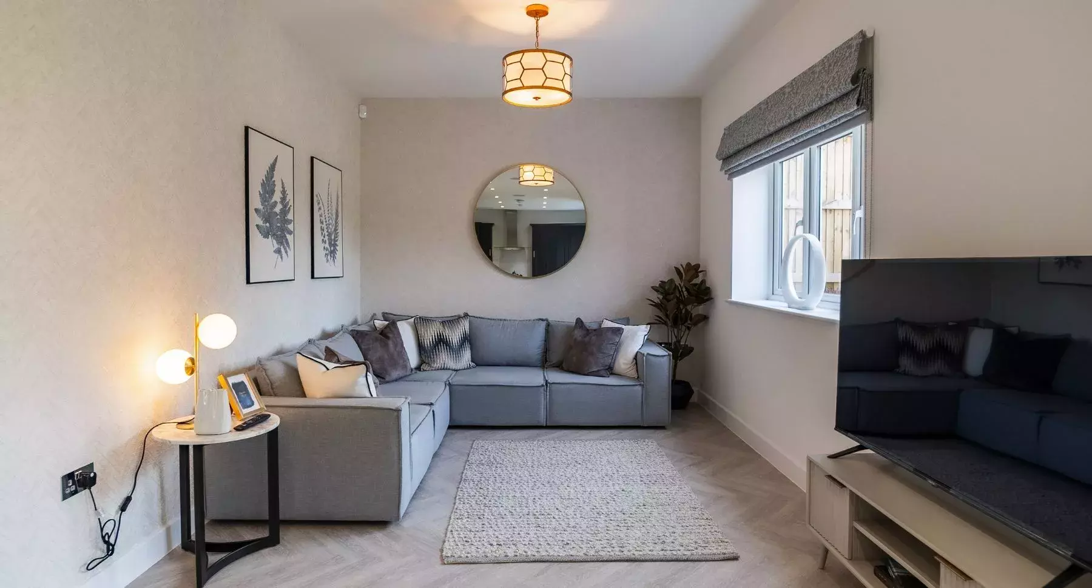
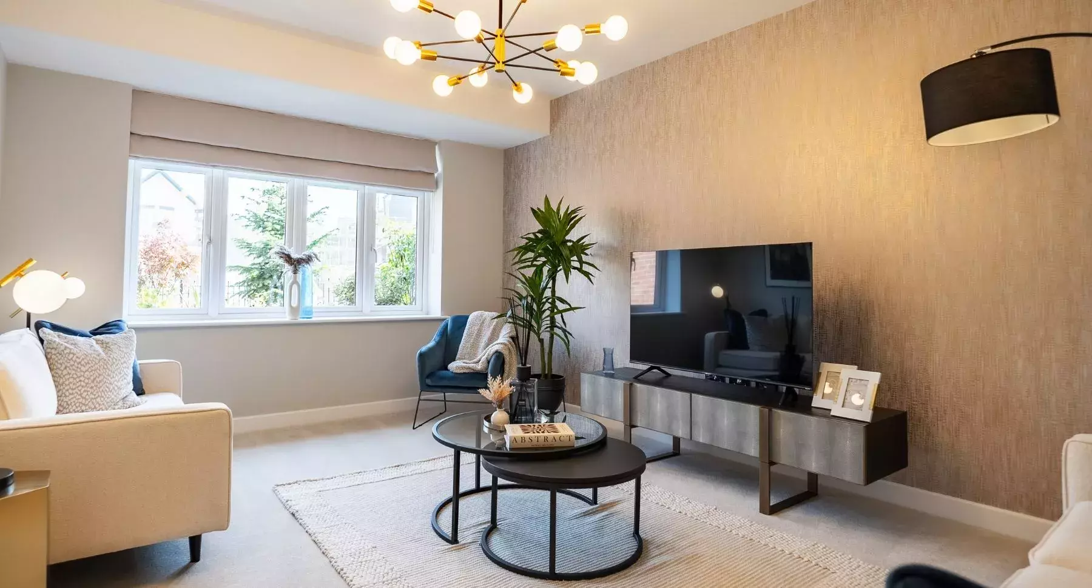
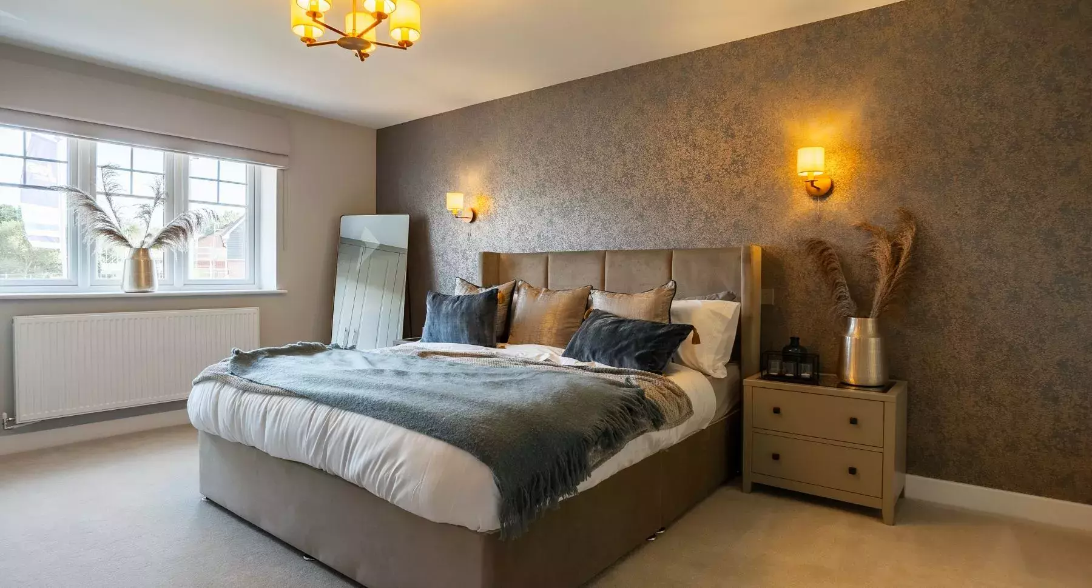


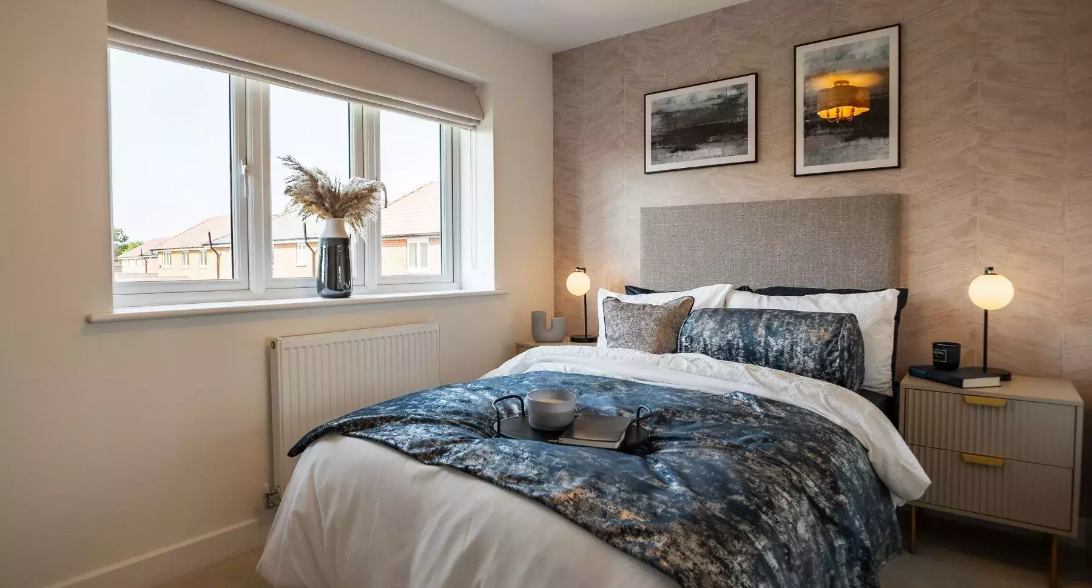
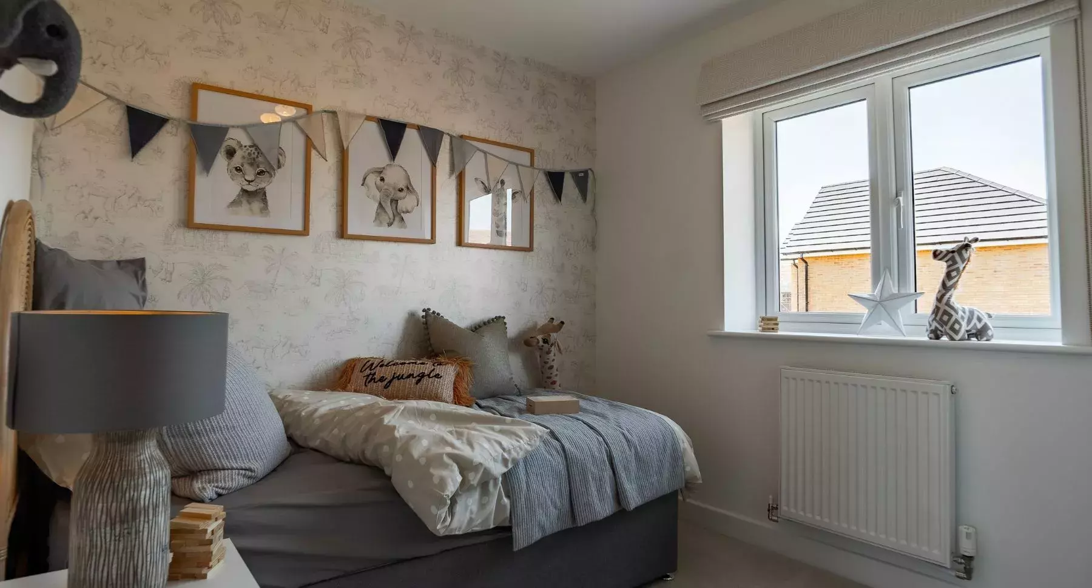


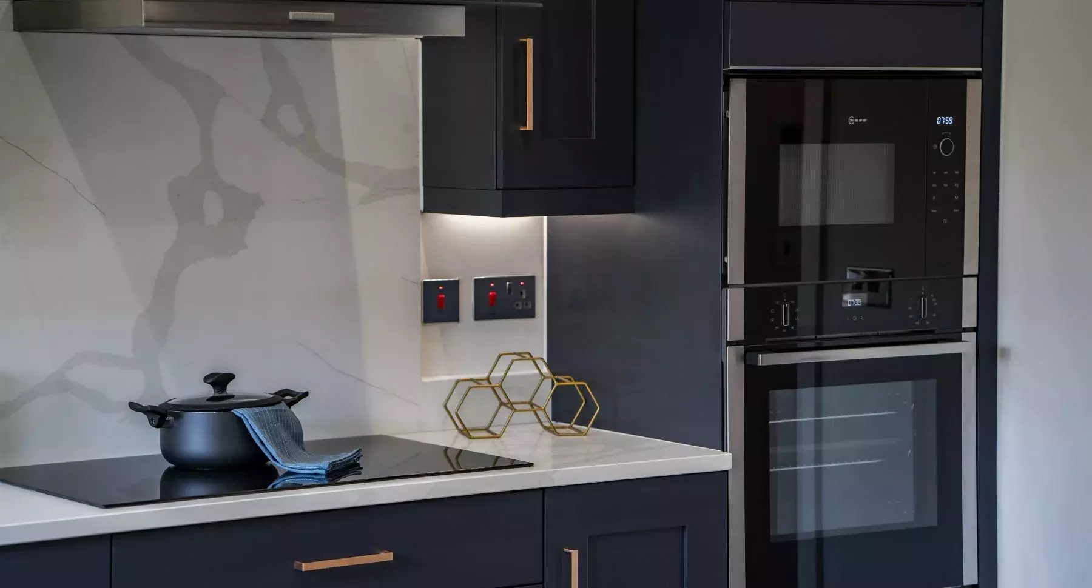


23 photos of this show home


Video · 3 items
About this show home
5 bedroom detached home with integral double garage
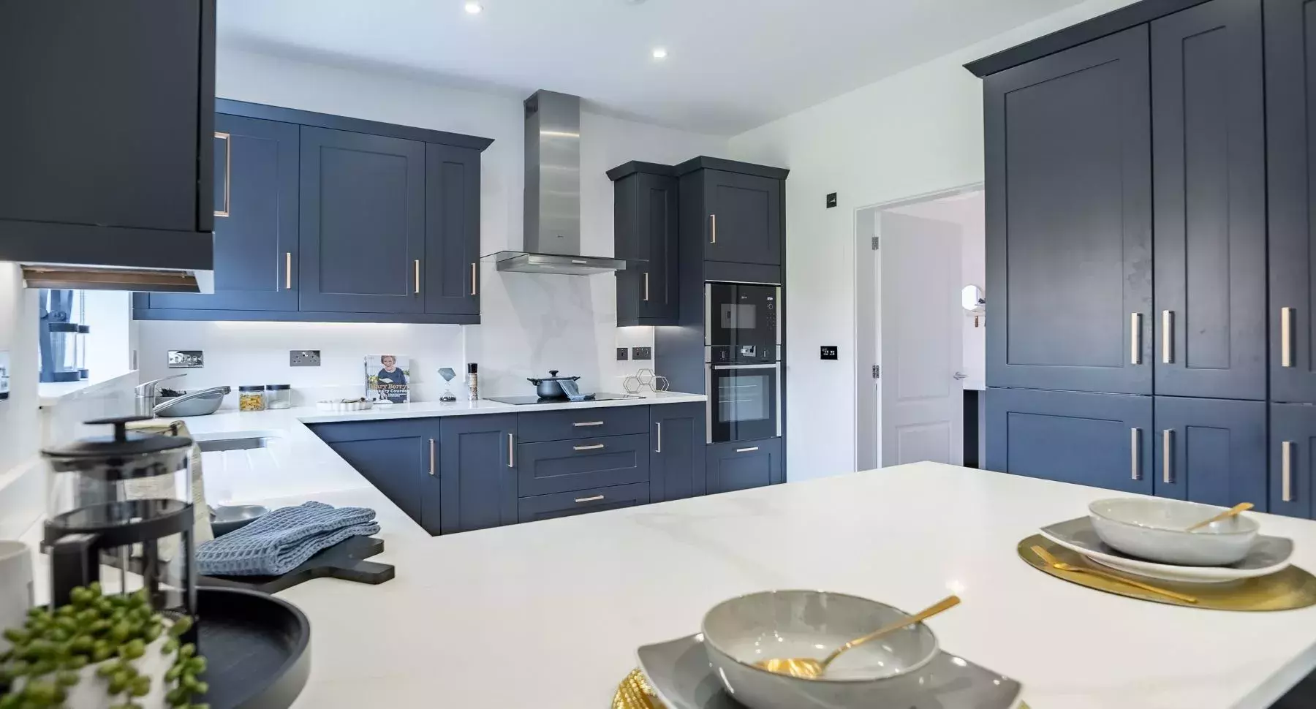
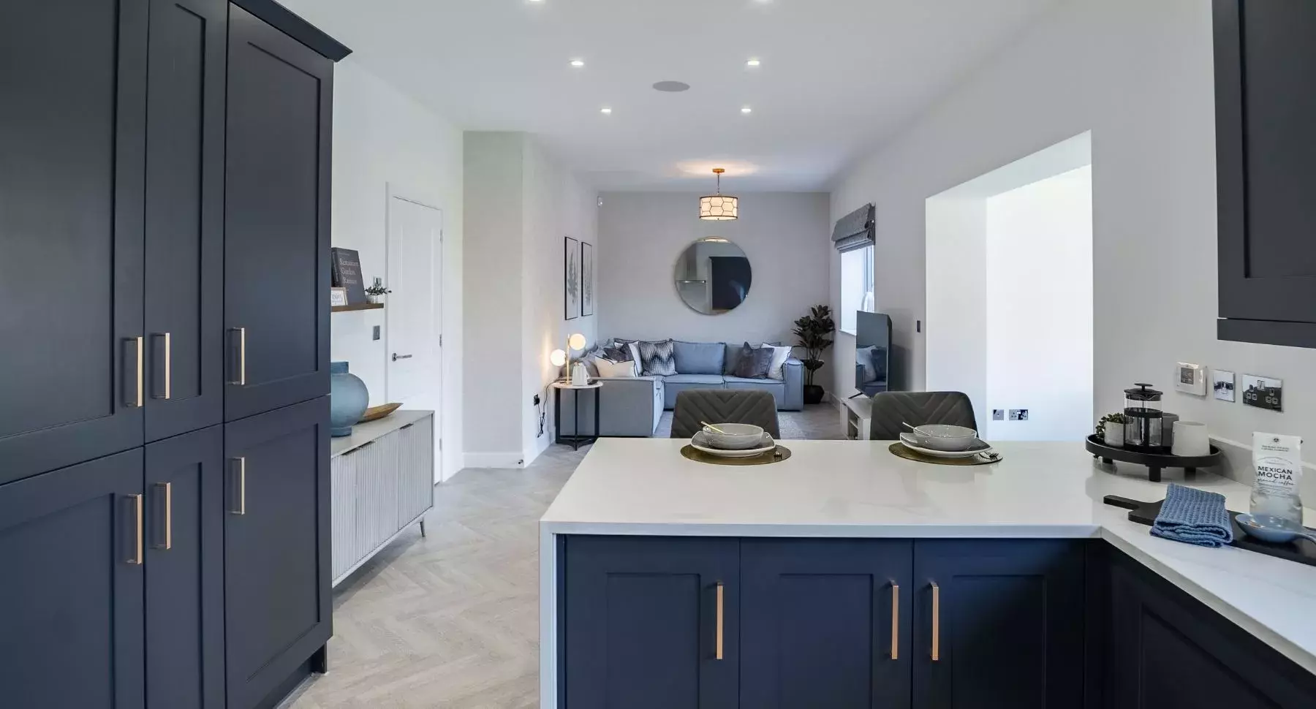
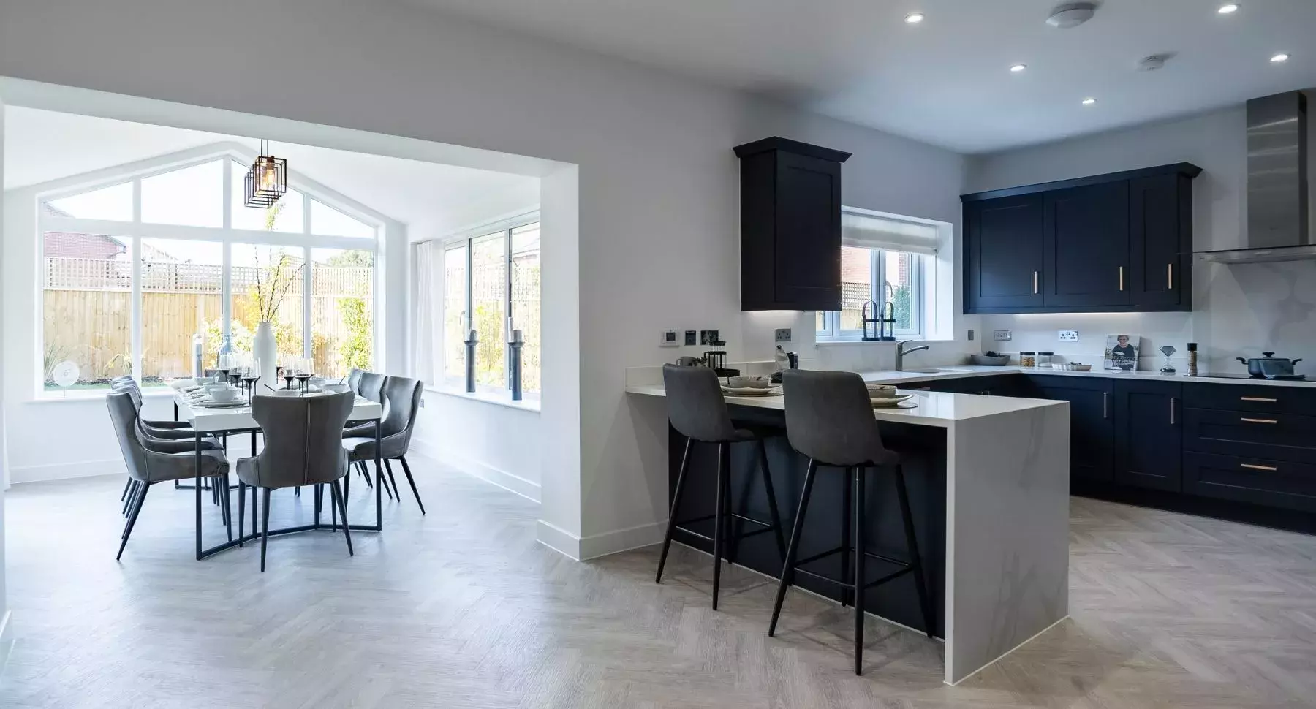
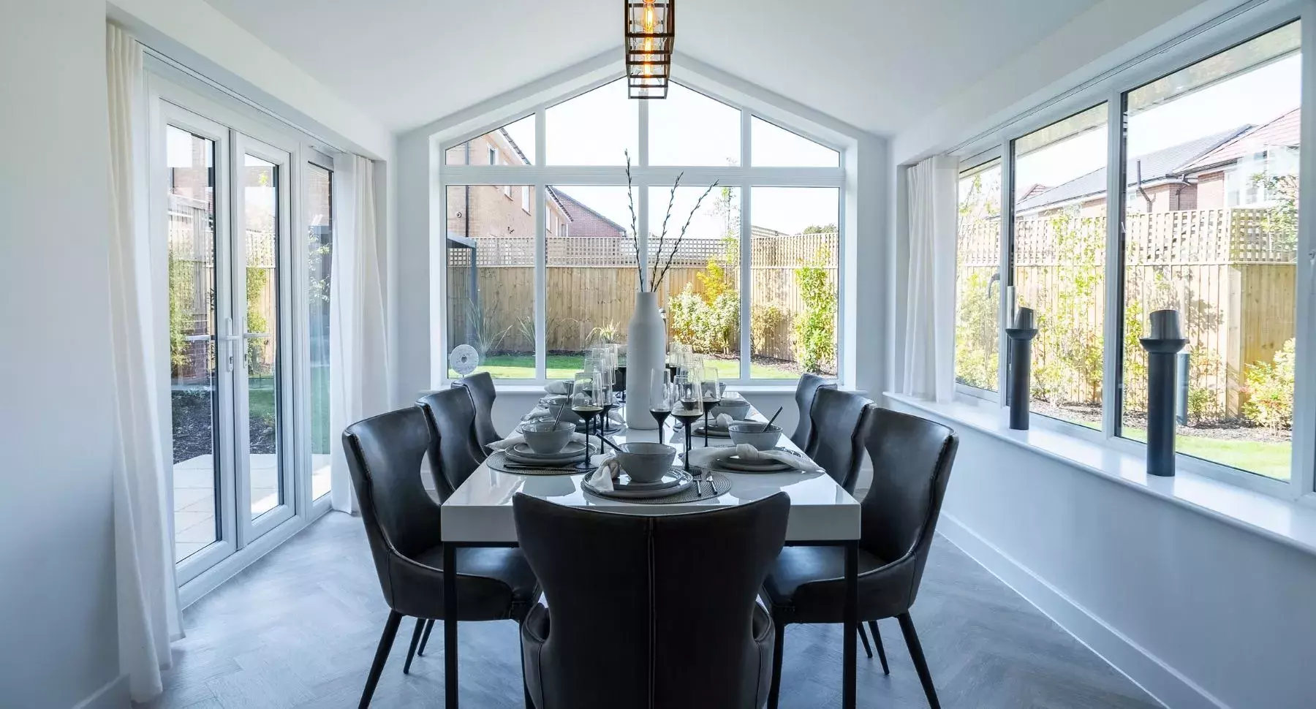
The Stratton II is a 5 bedroom detached home that balances style with practicality. On the ground floor, there is a comfortable living room, along with an open-plan kitchen, family and dining area which is perfect for entertaining. To the rear of the home is a bright and welcoming garden room, perfect for entertaining, with Frencj doors leading out to the garden. There is also a utility room and WC for added flexibility.
Ascending the staircase, you will find a galleried landing, off which there 5 generously sized bedrooms. The largest 2 bedrooms boasting separate en-suites. The other bedrooms share a modern family bathroom. With an integral double garage and a spacious layout, The Stratton II is a home of both style and substance.
For further details about this home contact our friendly Sales Advisor.
Floor Plans


Dimensions*
- Living Room 5.10m x 3.63m (16'9" x 11'11")
- Kitchen/Family/Dining 10.77m x 3.53m (35'4" x 11'7")
- Garden Rooom 3.69m x 3.14m (12'1" x 10'4")
- Double Garage 5.8m x 5.21m (19'0" x 17'1")
- Utility 2.27m x 1.97m (7'5" x 6'5")
- W.C. 1.97m x 0.90m (6'5" x 2'11")
- Bedroom 1 4.99m x 3.63m (16'4" x 11'11")
- Bedroom 2 5.83m x 3.75m (19'2" x 12'4")
- Bedroom 3 3.44m x 2.48m (11'3" x 8'2")
- Bedroom 4 3.03m x 2.48m (9'11" x 8'2")
- Bedroom 5 2.56m x 2.48m (8'5" x 8'2")
- Bathroom 3.1m x 2.26m (10'2" x 7'5")
- En Suite 1 2.48m x 1.5m (8'2" x 4'11")
- En Suite 2 2.31m x 1.56m (7'7" x 5'1")
*Dimensions and drawings are for general guidance only and do not form part of any contract. Please check plot level details with the sales advisor.
Like what you see?
Find your new home
2 homes of this style are available at Sunfield. Choose a plot to see the full details on the house type page.


More show homes you can visit, nearest county first.


