
Bowland Rise Dolphinholme, Lancashire
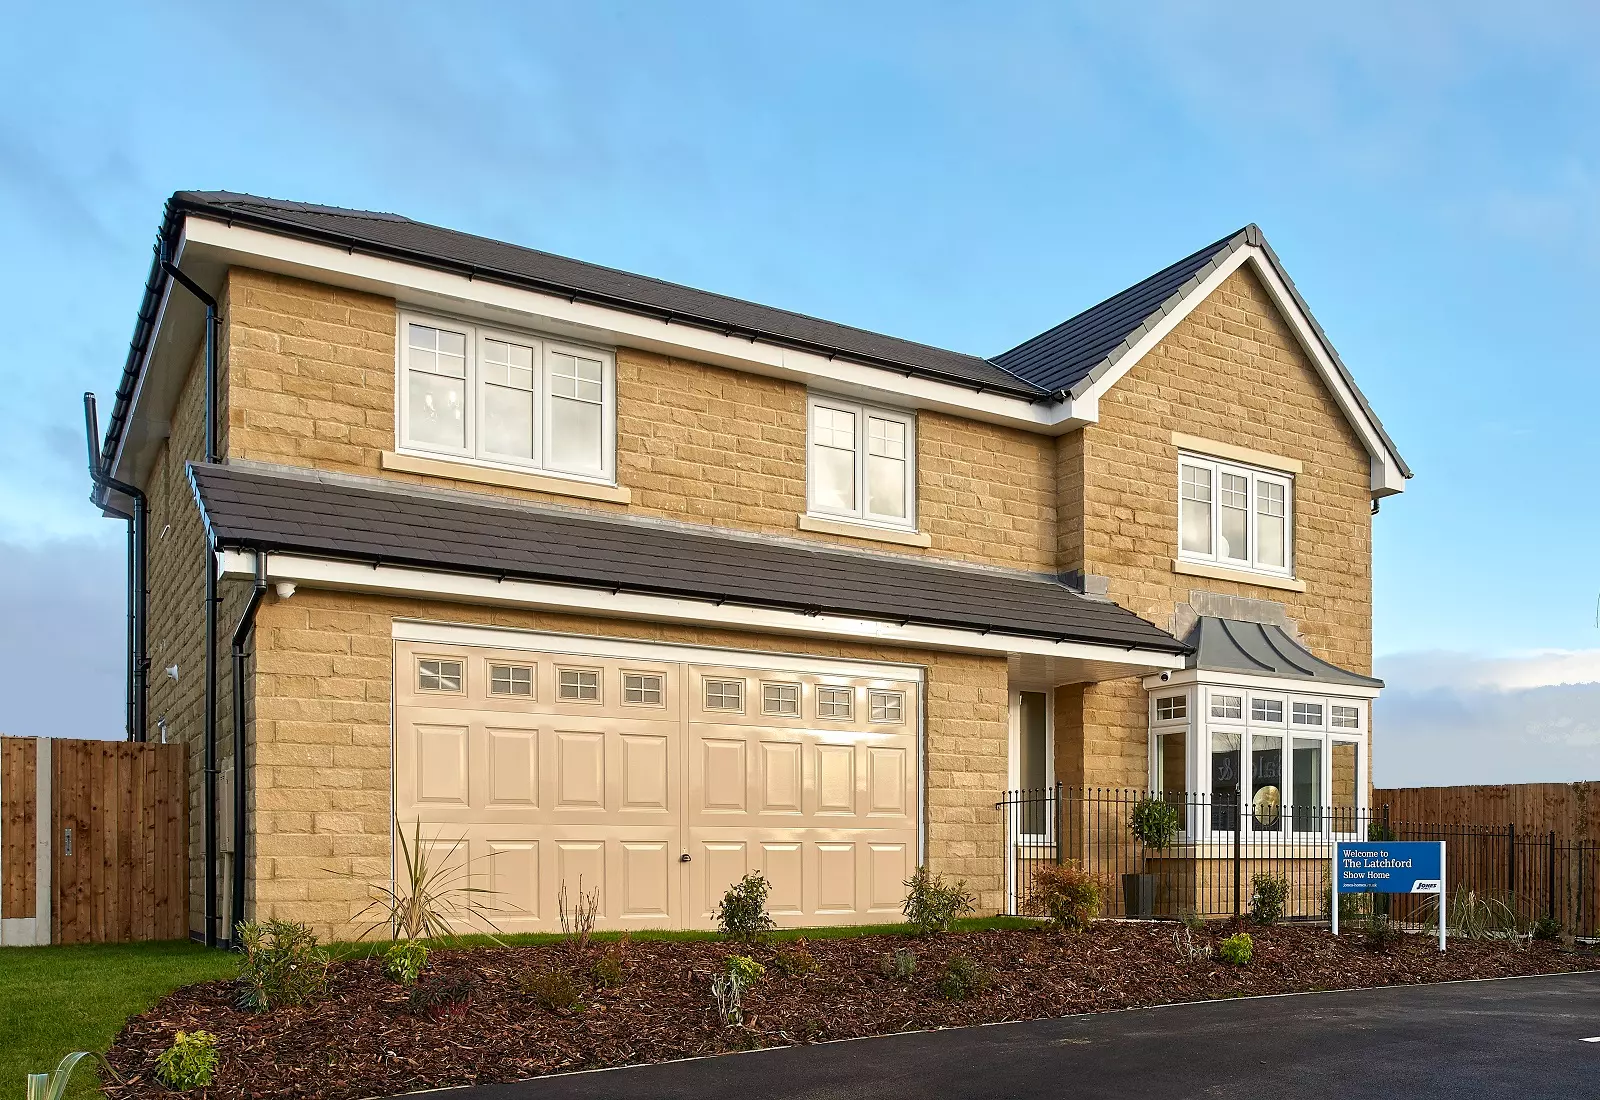
The Latchford show home
Off Abbeystead Road, Dolphinholme, Lancashire, LA2 9AY
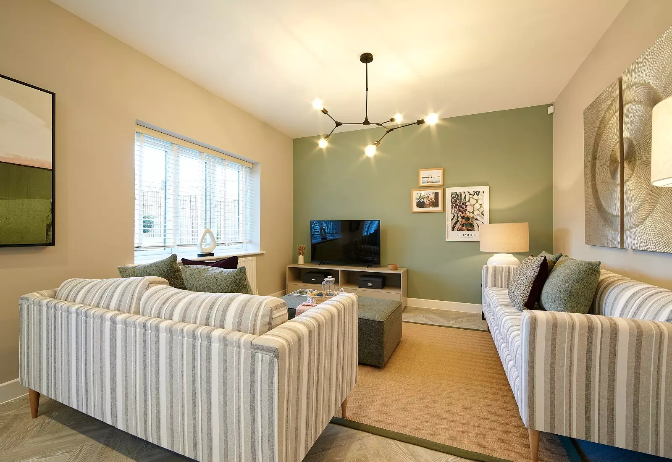
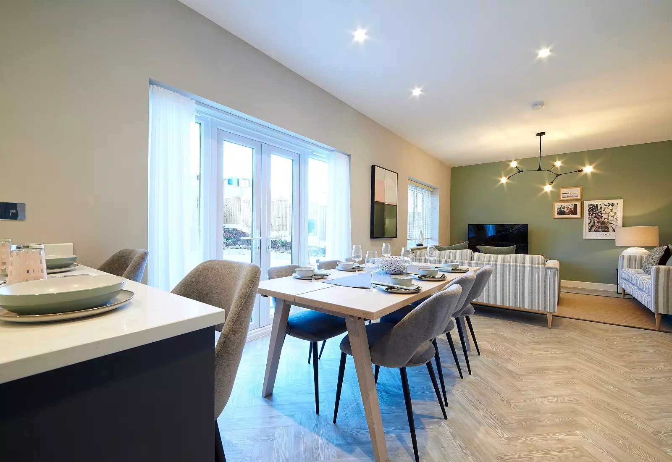
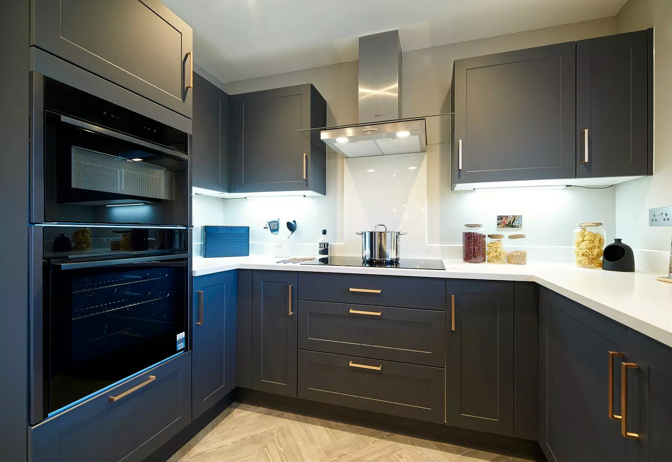
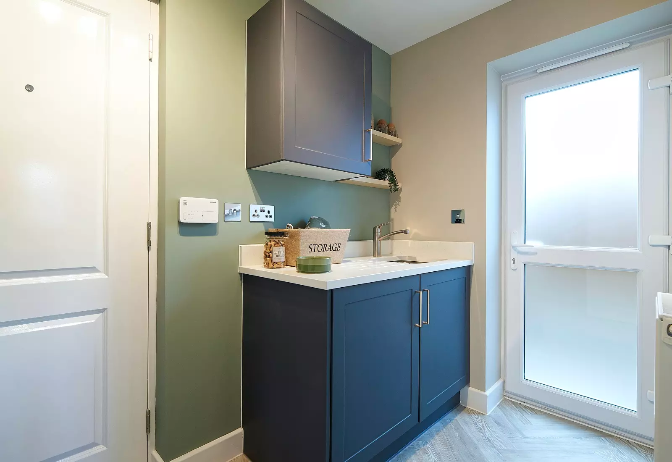
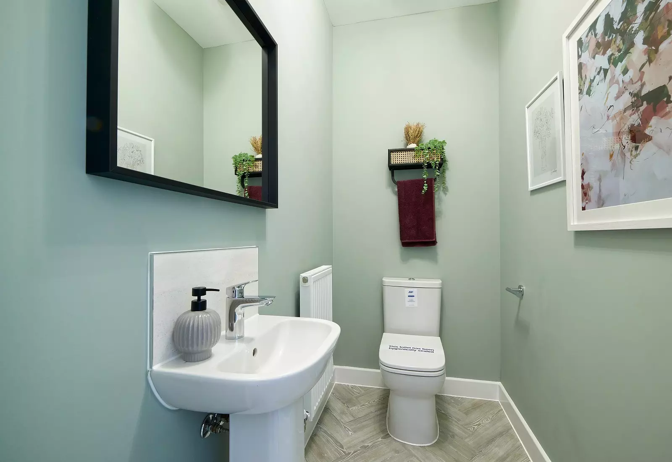
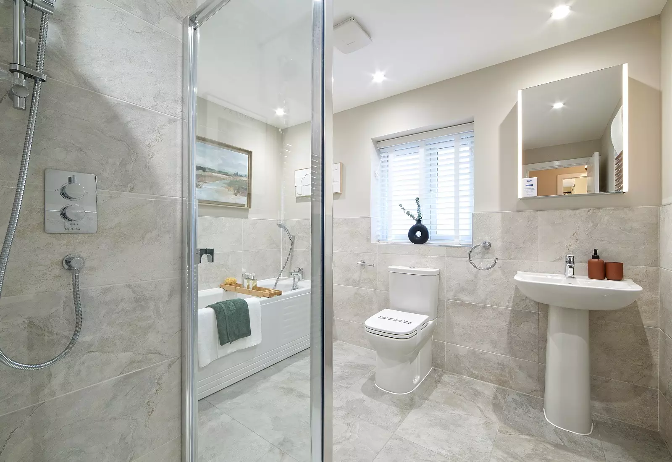
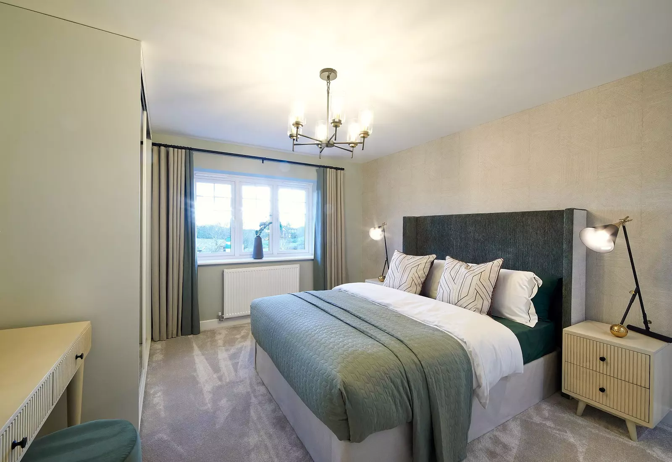
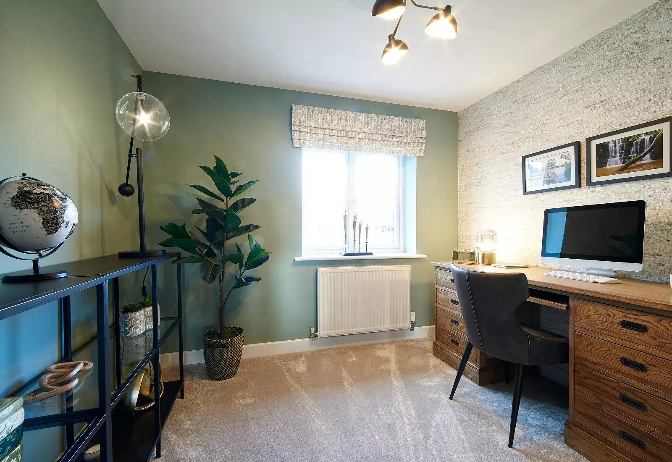
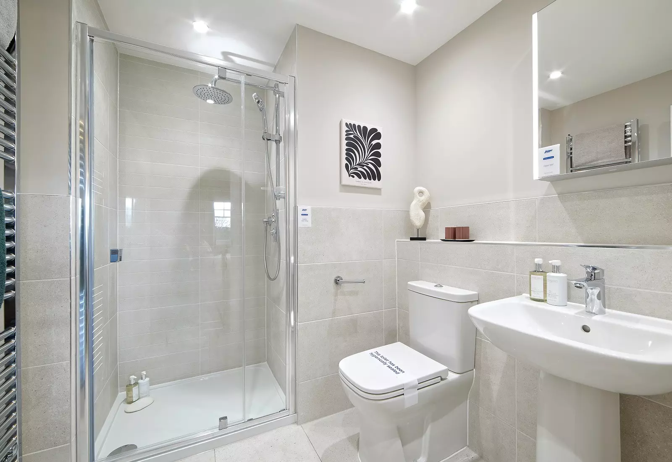
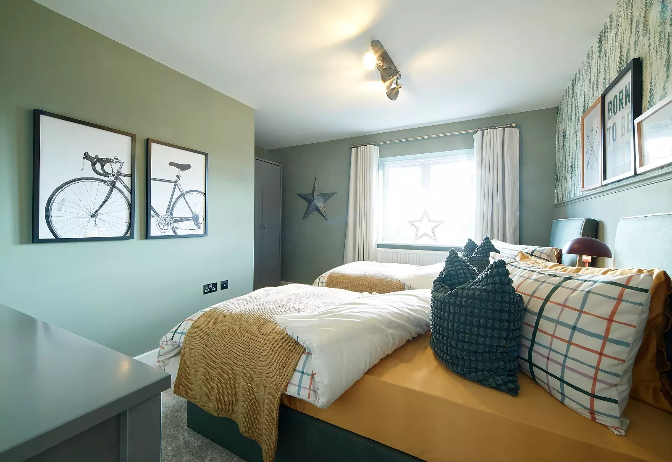
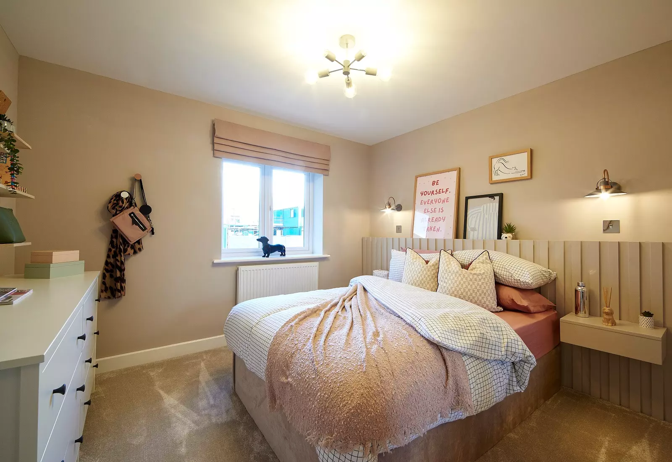
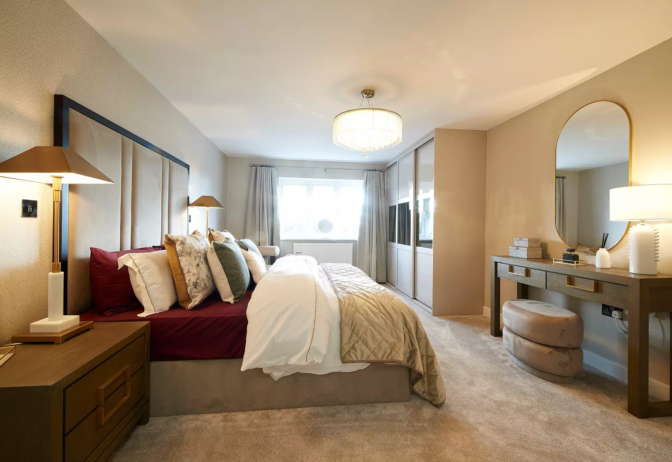
16 photos of this show home
About this show home
5 bedroom detached home with integral double garage
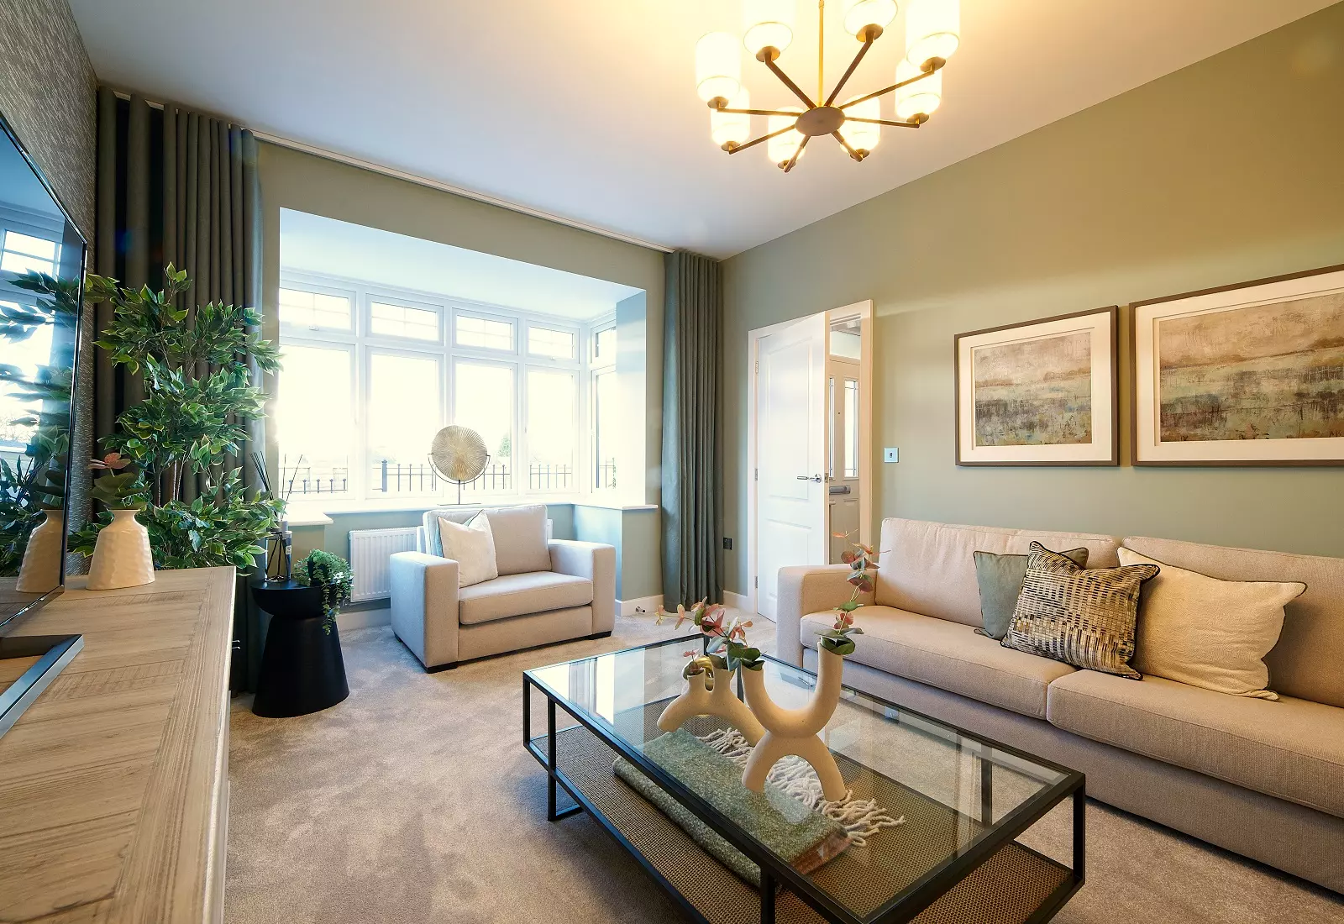
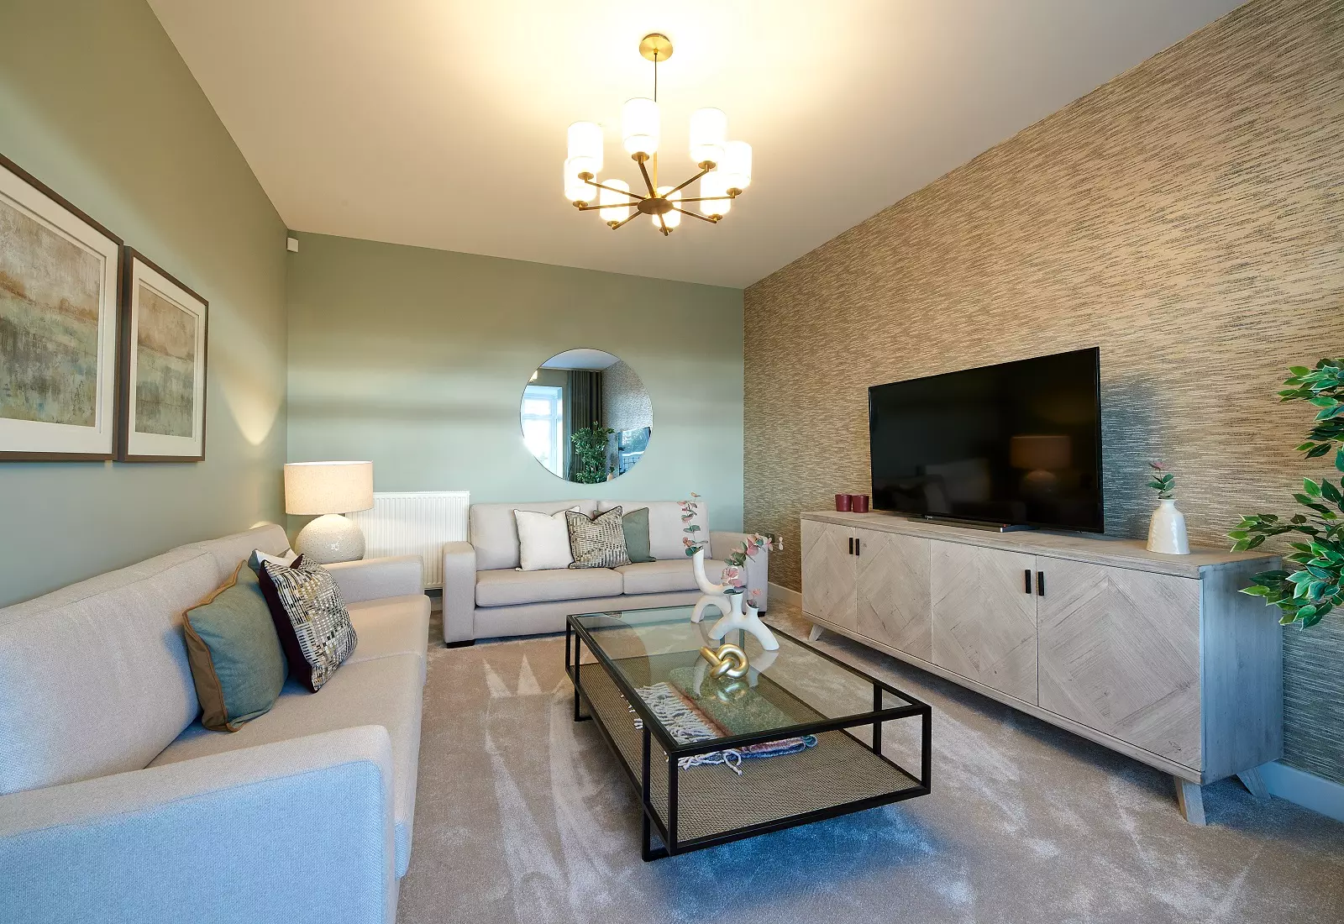
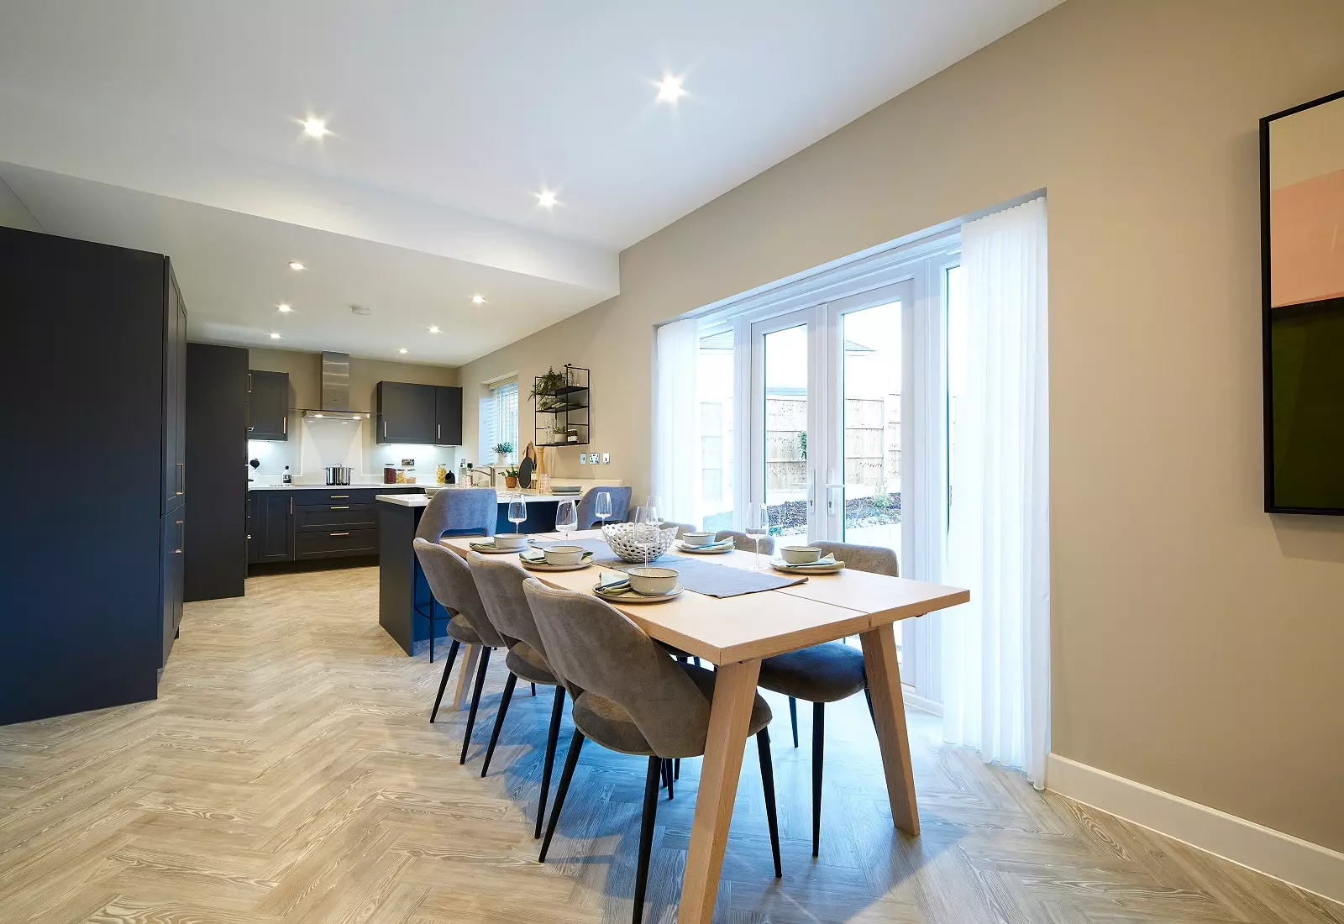
The Latchford II is a stylish 5 bedroom home designed for modern families. On the ground floor is a spacious living room and a striking open-plan kitchen and dining area with French doors to the garden. A separate utility room and WC add to the home's practicality. This home benefits from increased ceiling heights to the ground floor, adding character and a feeling of space.
The first floor provides 5 bedrooms, with the largest two bedrooms boasting separate en-suites. A family bathroom with stylish fittings serves the other 3, feautring a bath and separate shower. With an integral double garage, The Latchford II combines comfort, quality and lasting appeal.
Currently on offer:
- £1,000 toward your legal fees
- FREE flooring package - from our standard range
This home Includes:
- The rear garden is fully fenced and turfed
- Fitted wardrobes and en-suite shower room in bedroom 1
- Second en-suite to bedroom 2
- Open plan kitchen/diner/family area with Upvc French doors for garden access
- Integral double garage with motorised door, power and lights
- Integrated kitchen appliances by Neff
- Under-counter wine cooler
- Oak handrail and balustrade to stairs
- White gloss painted 2-panel internal doors with chrome furniture
- Decorative, screwless polished chrome light switches and sockets
- LED downlighters in the kitchen and bathrooms
- White bathroom porcelain by VitrA with chrome taps by Hansgrohe
- Bathroom cabinet with built-in LED light and shaver point
- Tiled bathroom walls and floor in a choice of tiles by Porcelanosa
- Thermostatic shower by Aqualisa in bathroom and en-suite
- Separate utility
- Electric vehicle charger socket
- Ask the sales advisor for full specification details*
Floor Plans
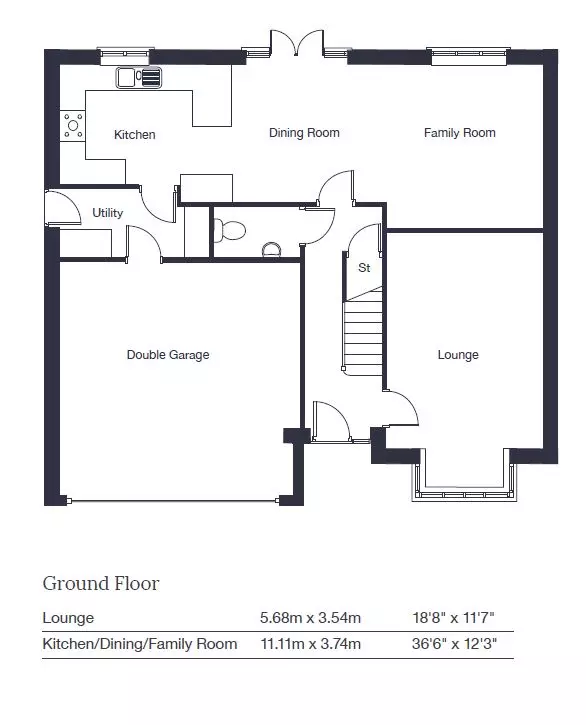
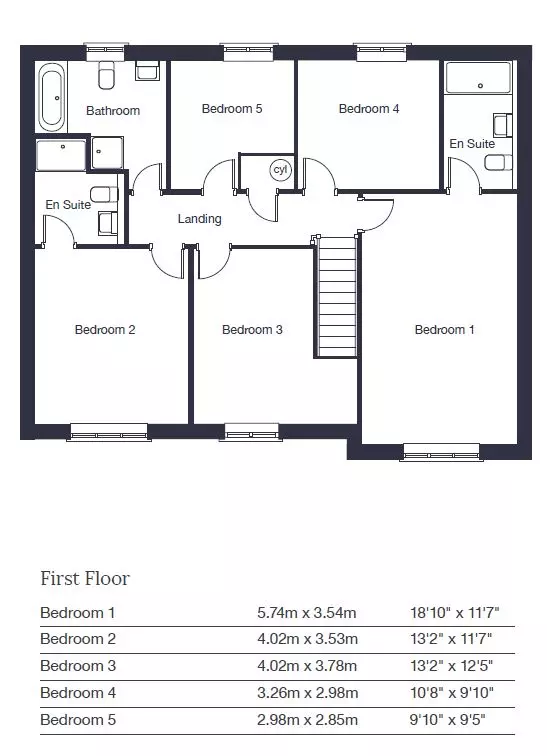
Dimensions*
- Living Room 5.68mm x 3.54mm (18' 8" x 11' 7")
- Kitchen / Dining / Family Room 11.11mm x 3.74mm (36' 6" x 12' 3")
- Bedroom 1 5.74mm x 3.54mm (18' 10" x 11' 7")
- Bedroom 2 4.02mm x 3.53mm (13' 2" x 11' 7")
- Bedroom 3 4.02mm x 3.78mm (13' 2" x 12' 5")
- Bedroom 4 3.26mm x 2.98mm (10' 8" x 9'10)
- Bedroom 5 2.98mm x 2.85mm (9'10 x 9' 5")
*Dimensions and drawings are for general guidance only and do not form part of any contract. Please check plot level details with the sales advisor.
Like what you see?
Find your new home
1 home of this style is available at Bowland Rise. Choose a plot to see the full details on the house type page.


More show homes you can visit, nearest county first.


