
Moorfield Park Poulton-le-Fylde, Lancashire
The Bayswater show home
2 Moonstone Crescent, Poulton-le-Fylde, Lancashire, FY6 7YE
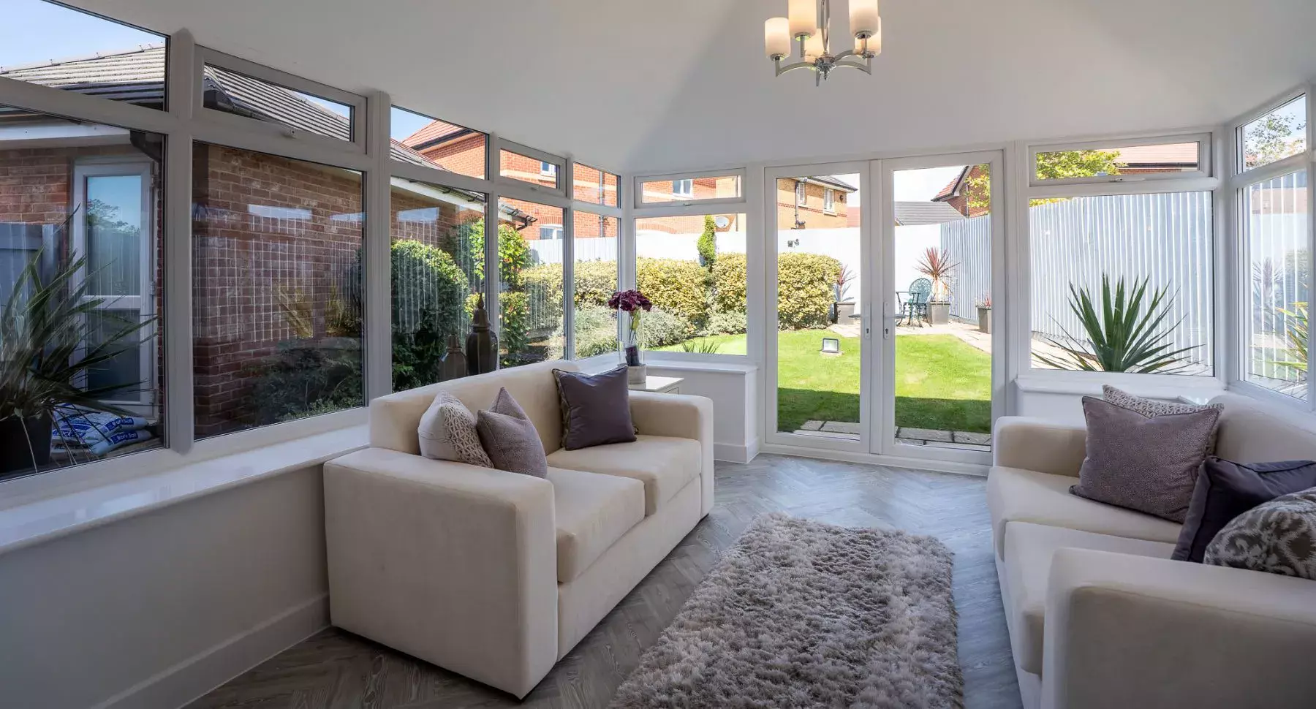
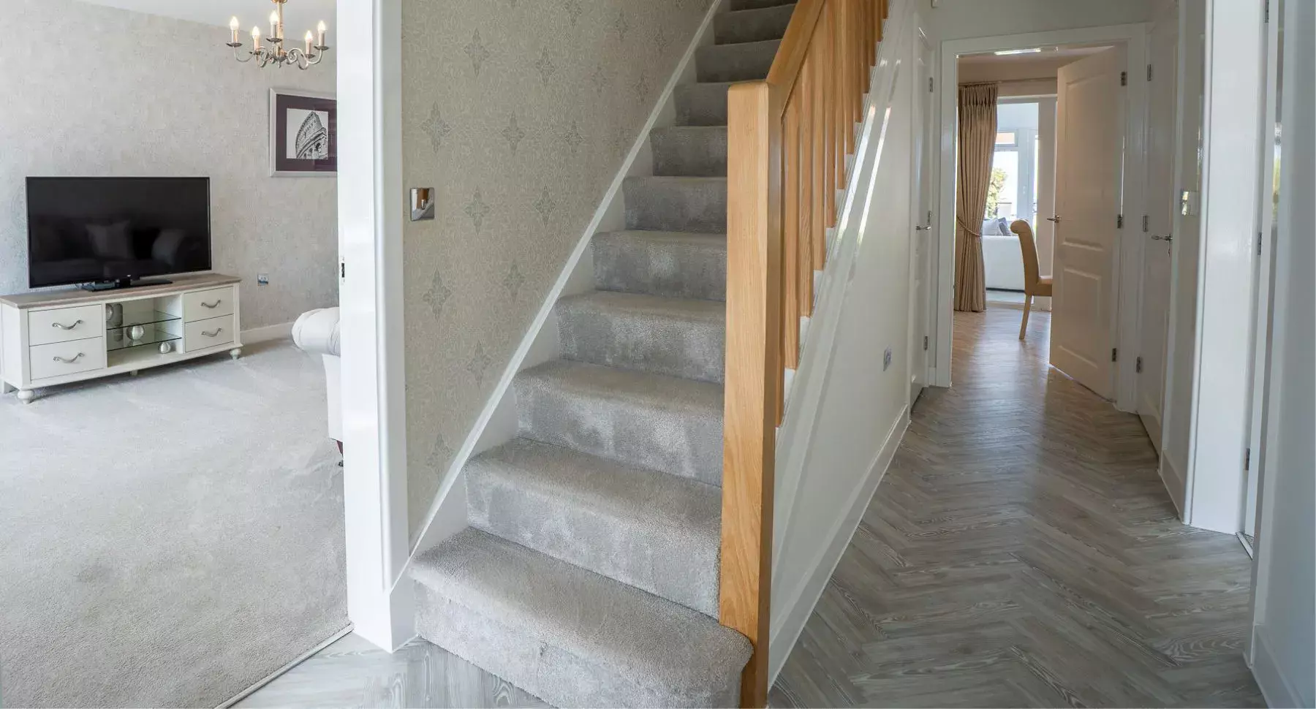
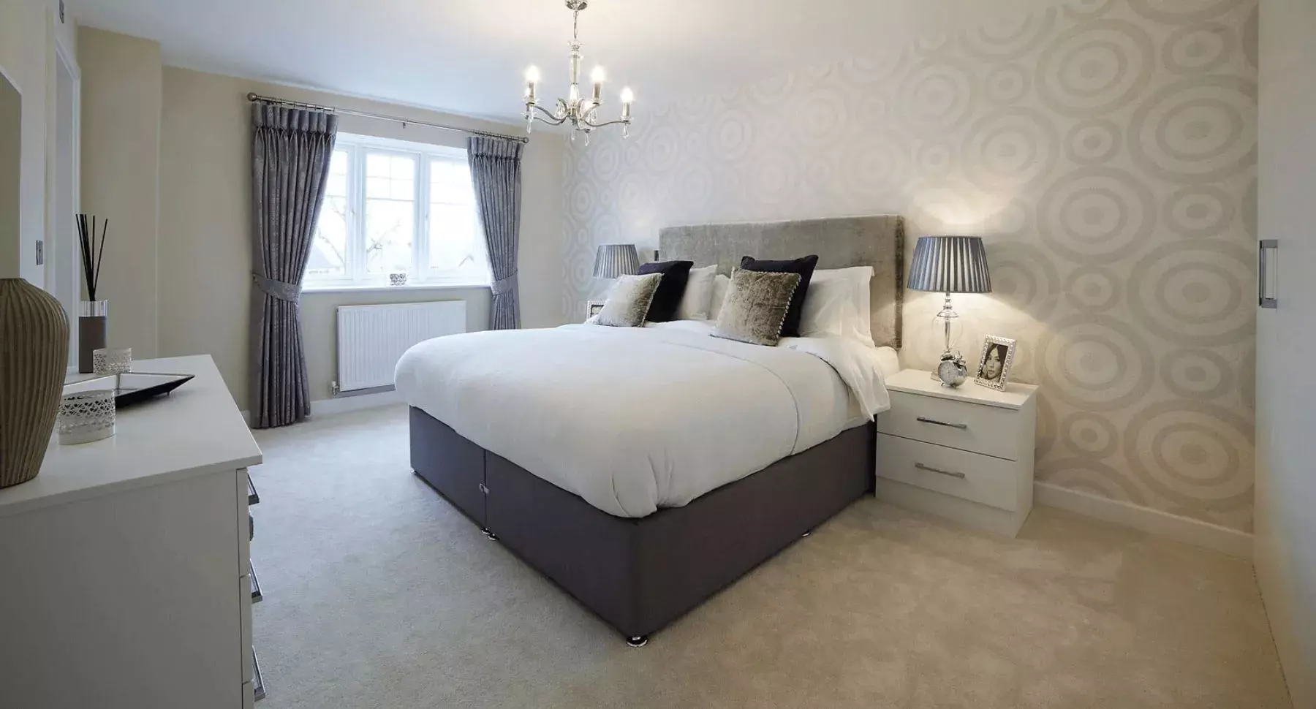
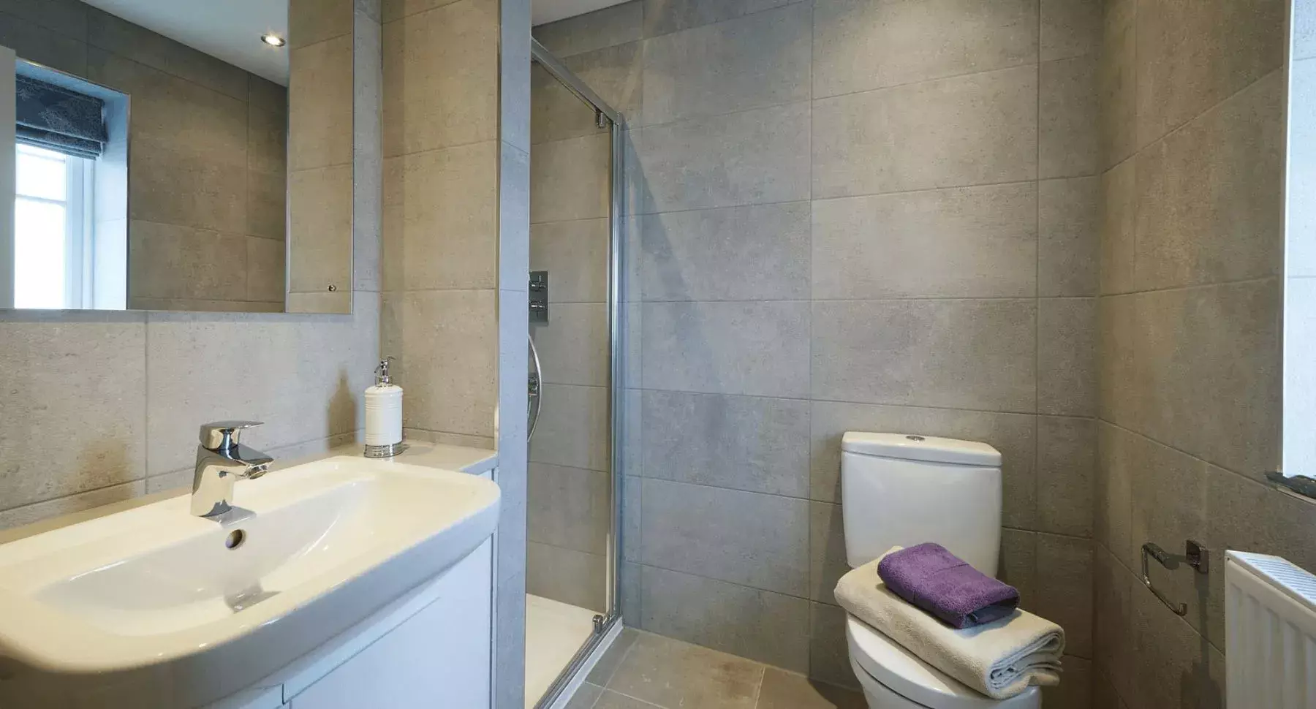
12 photos of this show home
About this show home
4 bedroom detached home with detached double garage
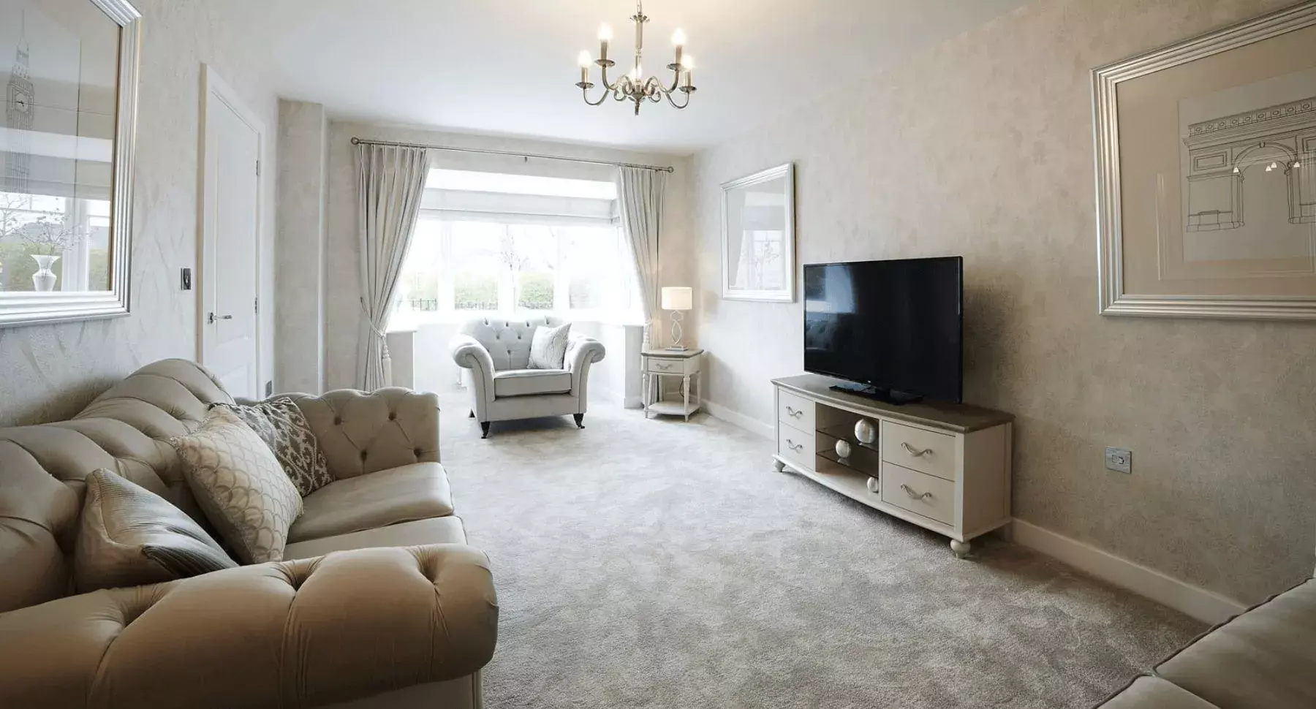
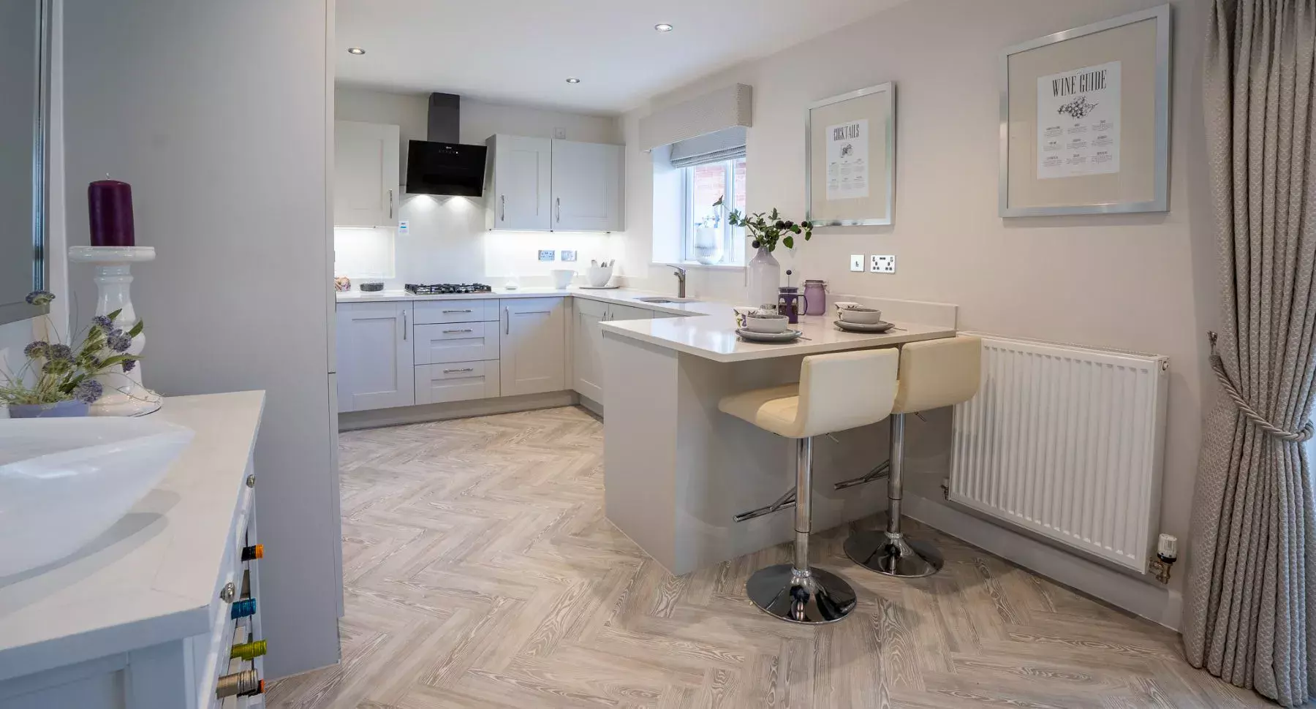
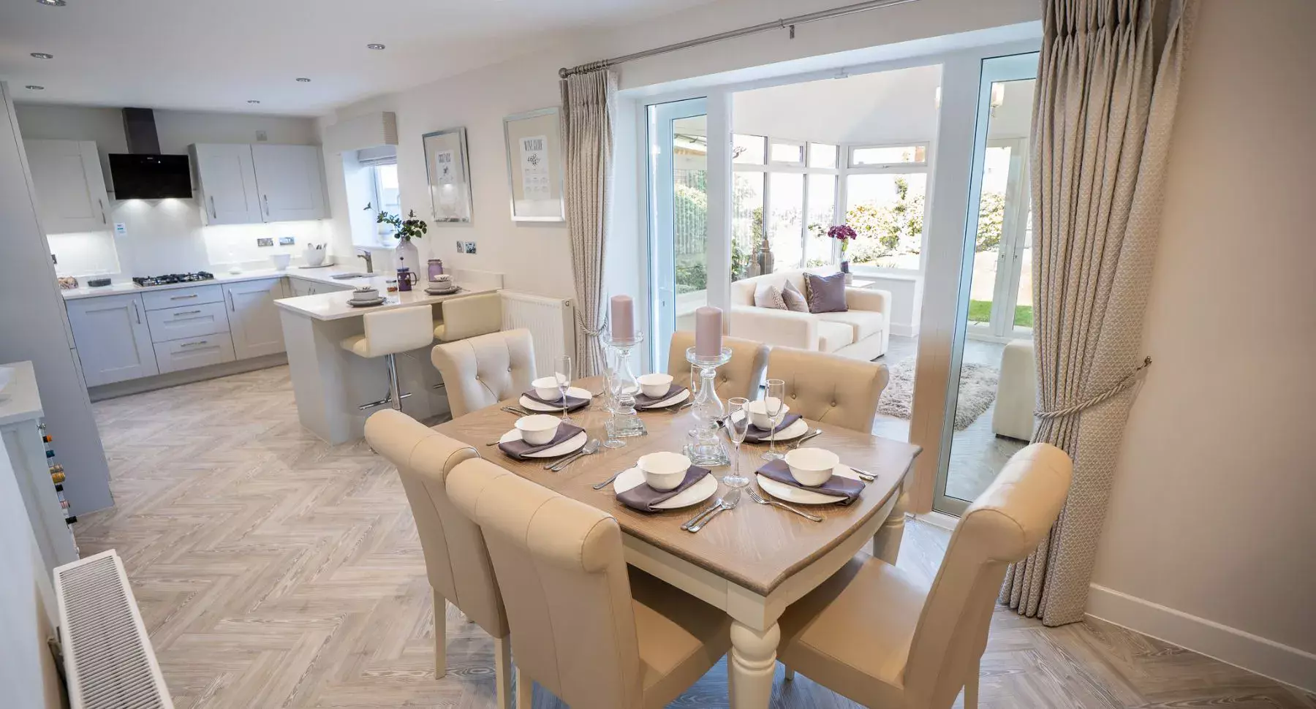
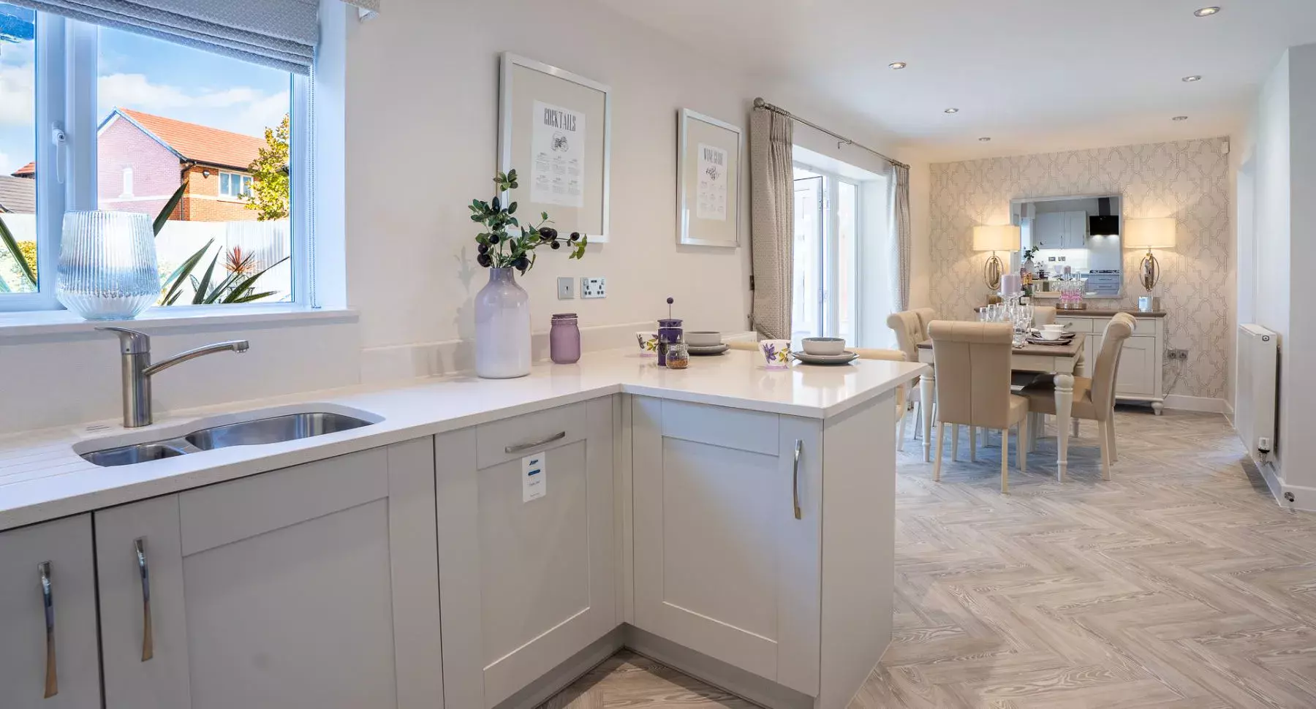
The Bayswater is a spacious double fronted 4 bedroom home, offering flexibility and comfort for growing families. The ground floor includes a generous living room and a separate dining room, which could also be used as a study or playroom. The kitchen and family area connect to the garden through French doors, creating a bright and sociable hub. The kitchen provides access to the utility room, providing added convenience for the homeowner.
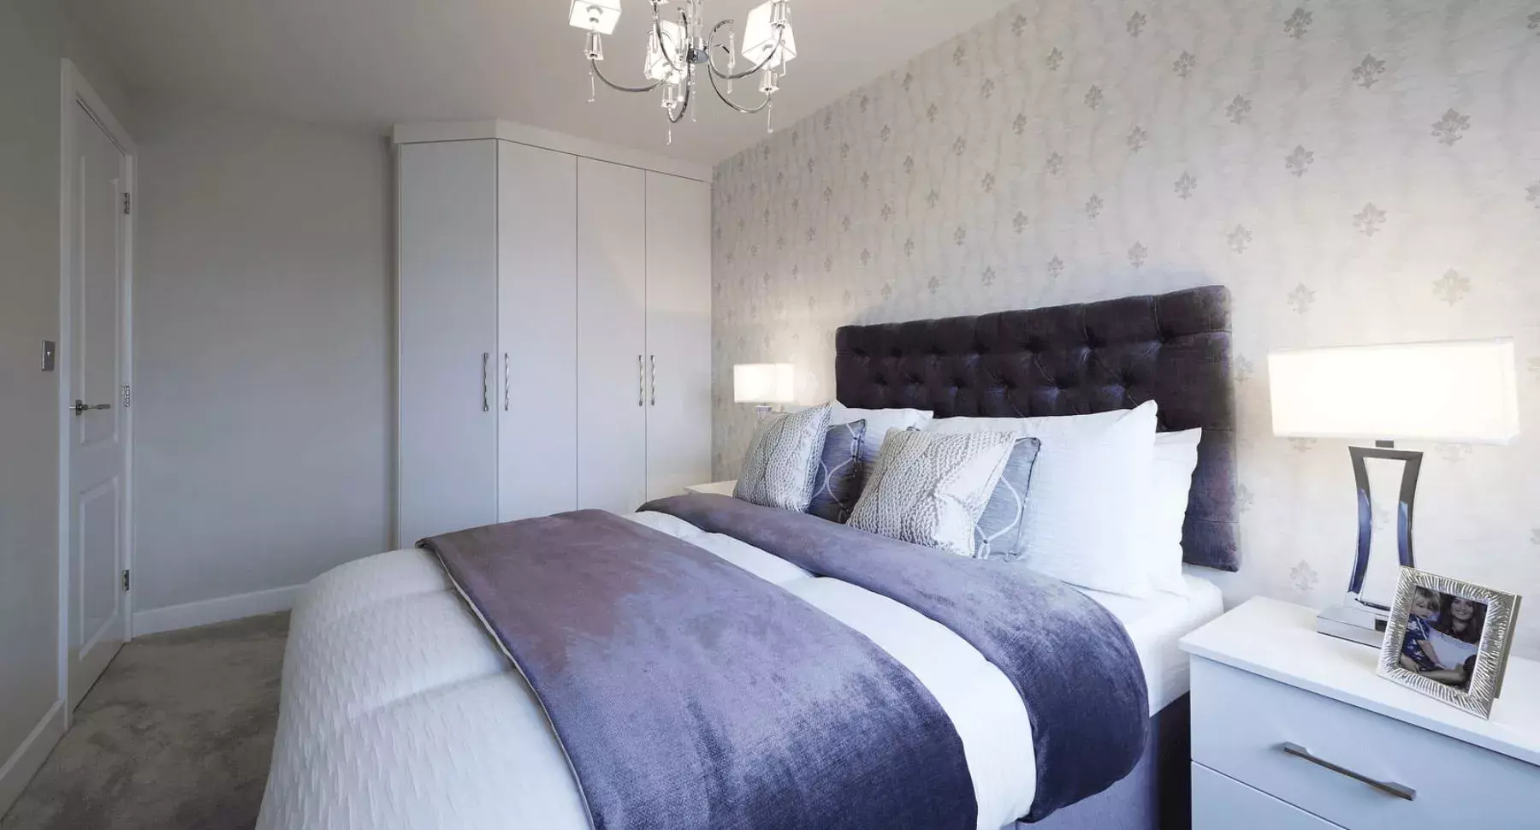
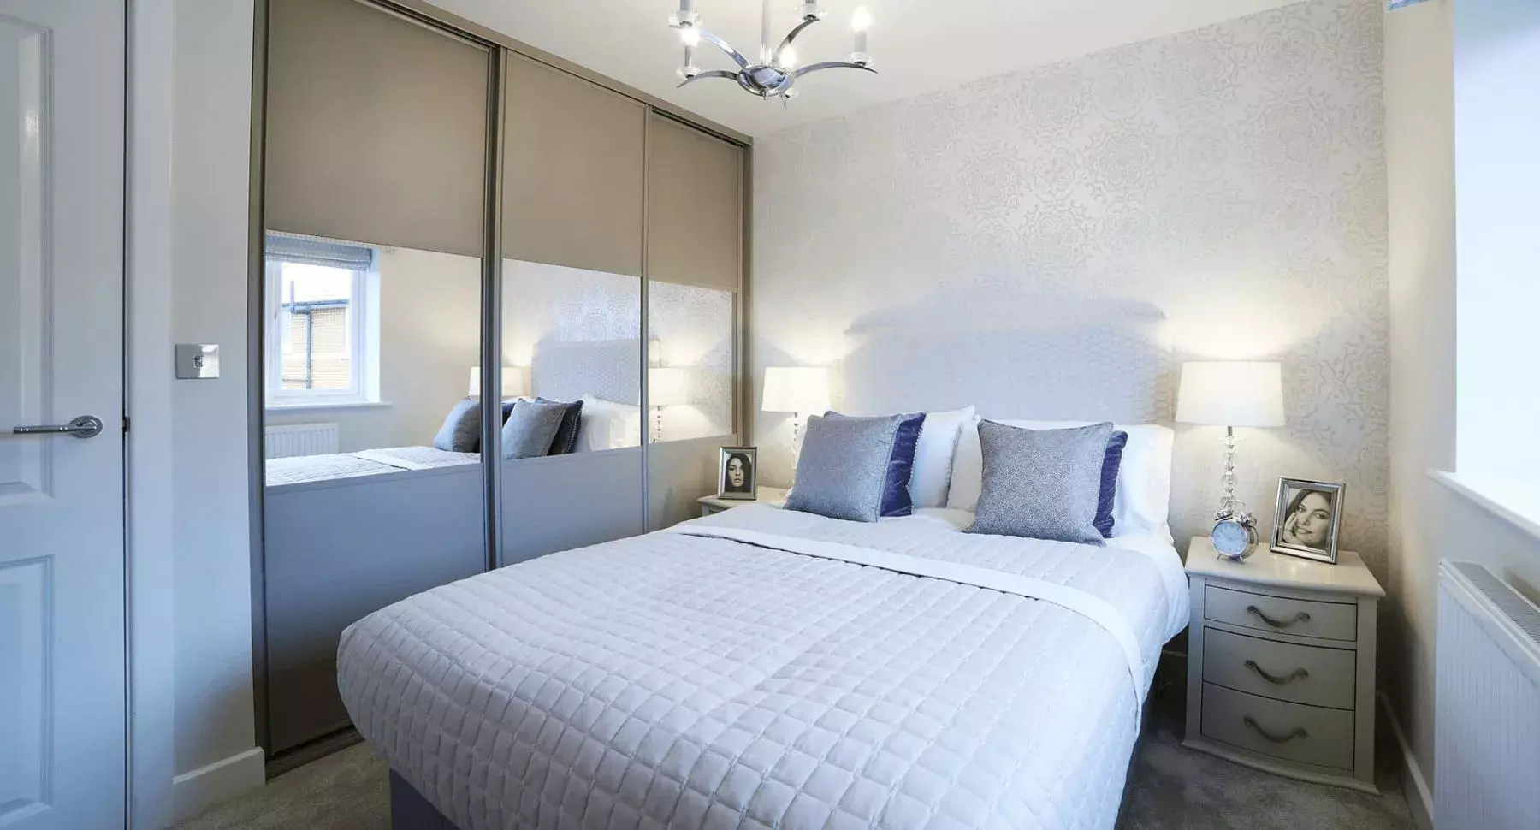
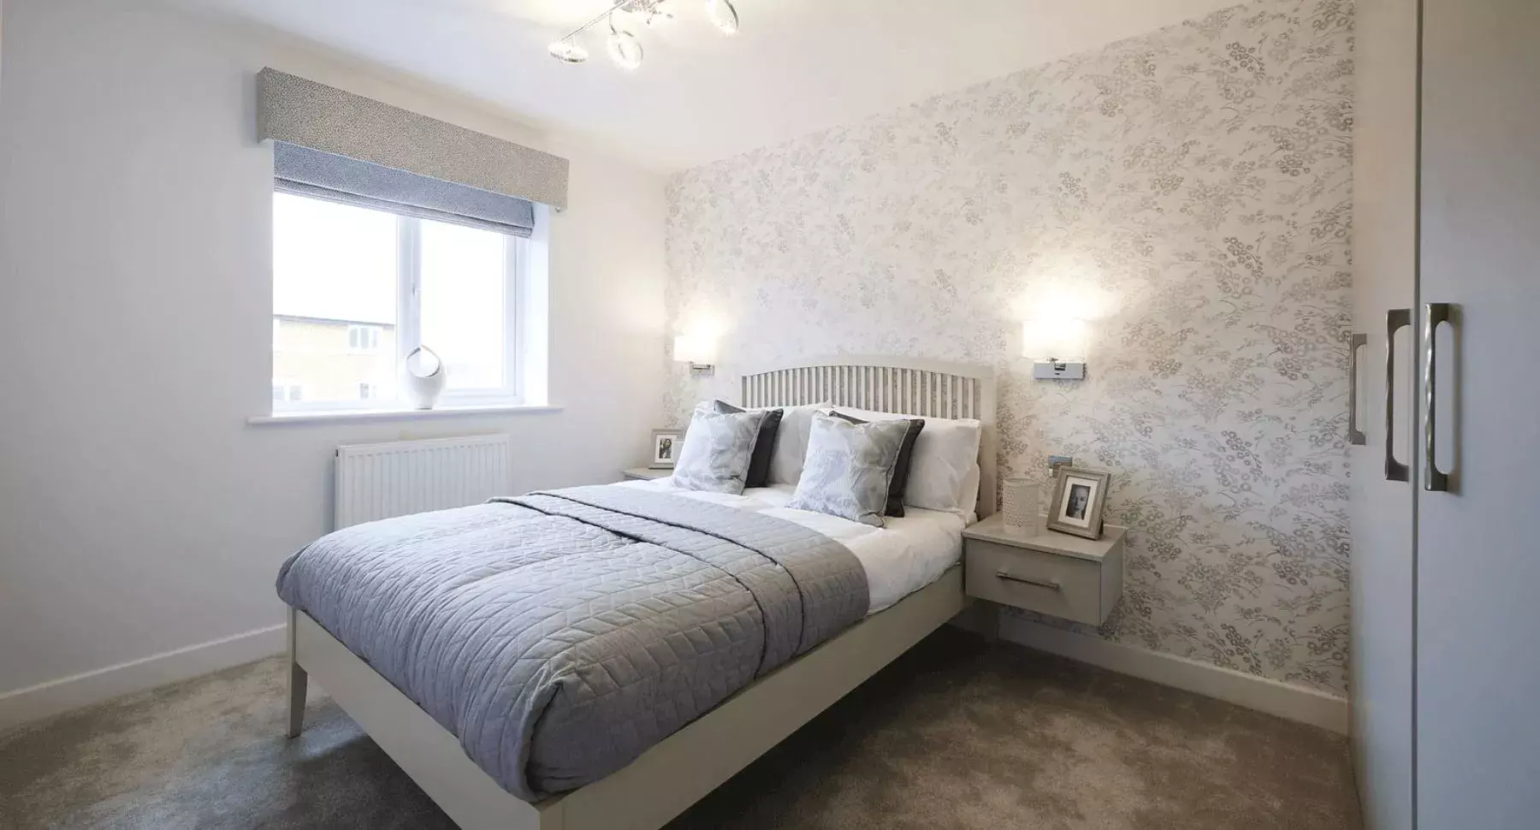
On the first floor, a central landing opens to four well-proportioned bedrooms. The main bedroom enjoys the privacy of an en-suite, while the other 3 bedrooms share a contemporary family bathroom. The Bayswater combines practicality with modern style, making it a versatile home for family living.
This home Includes
- 1449sq ft 4 bedroom home
- Rear garden is fully fenced and turfed
- Open plan kitchen/diner/family area with bi-fold doors for garden access
- Integrated kitchen appliances by Neff
- Separate utility
- Oak handrail, spindles and newel post to stairs
- Decorative, screwless polished chrome light switches and sockets
- LED downlighters in the kitchen and bathrooms
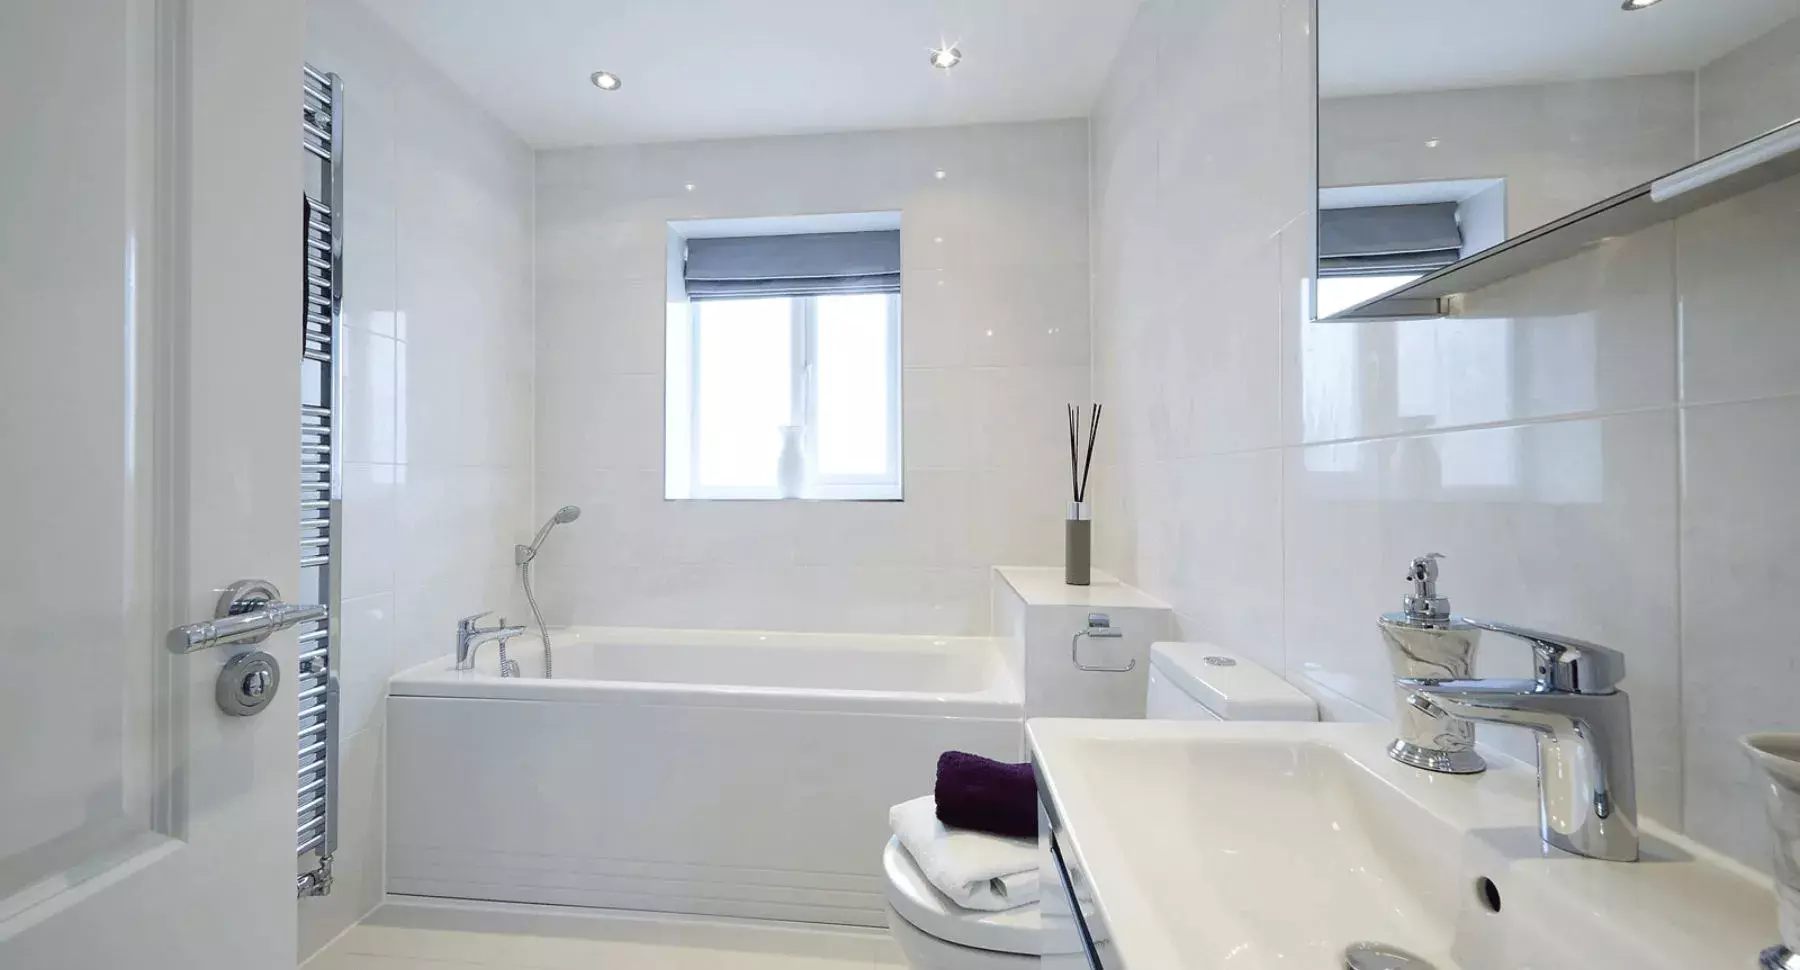
- White bathroom porcelain with chrome taps by Hansgrohe
- Bathroom cabinet with built in LED light and shaver point
- Tiled bathroom walls and floor in a choice of tiles by Porcelanosa
- Thermostatic shower by Aqualisa in bathroom and en-suite
- Block paved driveway
- PV roof solar panels (Plots: 120 & 154)
- 10 Year NHBC Warranty
- SimpleMove: We'll pay up to £3000 of your estate agent fees
Floor Plans
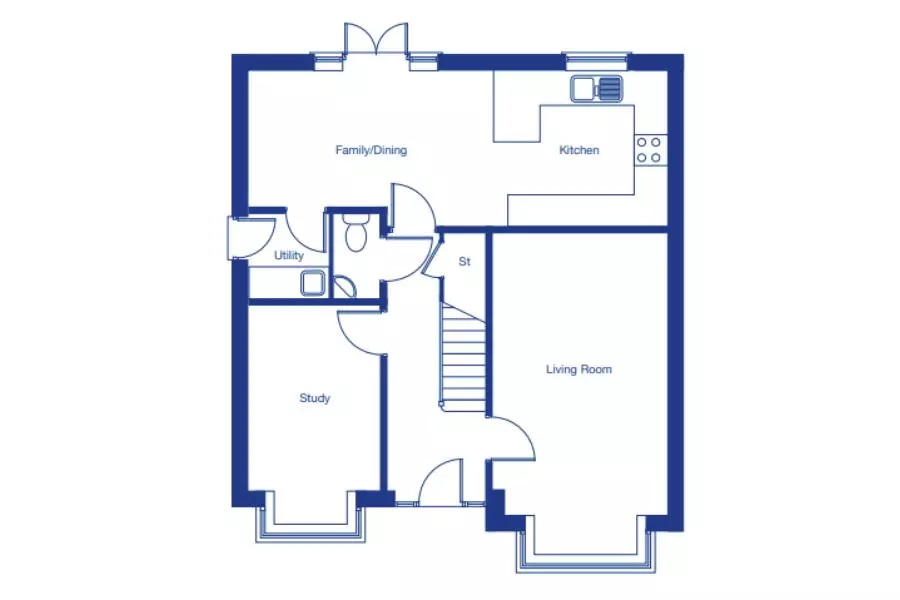
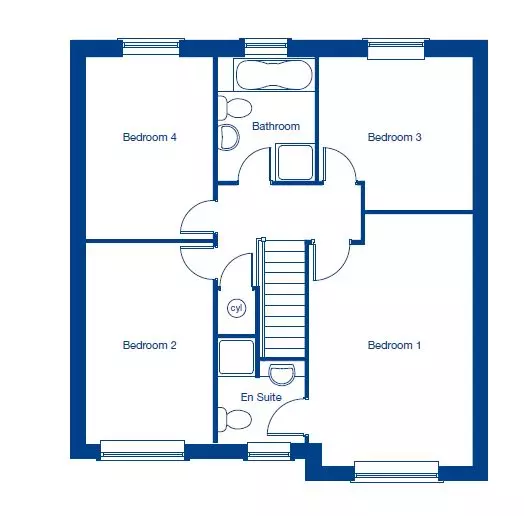
Dimensions*
- Living Room 6.15m x 3.34m (20'2" x 10'11")
- Kitchen/Family/Dining 8.05m x 2.94m (26'5" x 9'8")
- Study 4.16m x 5.51m (13'8" x 8'3")
- Detached Single Garage 3.05m x 6.07m (10'0" x 19'11")
- Detached Double Garage 6.07m x 6.07m (19'11" x 19'11")
- Bedroom 1 5.21m x 3.41m (17'1" x 11'2")
- Bedroom 2 4.16m x 2.64m (13'8" x 8'8")
- Bedroom 3 3.21m x 3.19m (10'6" x 10'5")
- Bedroom 4 3.80m x 2.64m (12'6" x 8'8")
*Dimensions and drawings are for general guidance only and do not form part of any contract. Please check plot level details with the sales advisor.
Like what you see?
Find your new home
1 home of this style is available at Moorfield Park. Choose a plot to see the full details on the house type page.


More show homes you can visit, nearest county first.


