
Rivington Grange Bolton, Greater Manchester
The Banbury S show home
College Drive, Horwich, Bolton, Greater Manchester, BL6 6GH


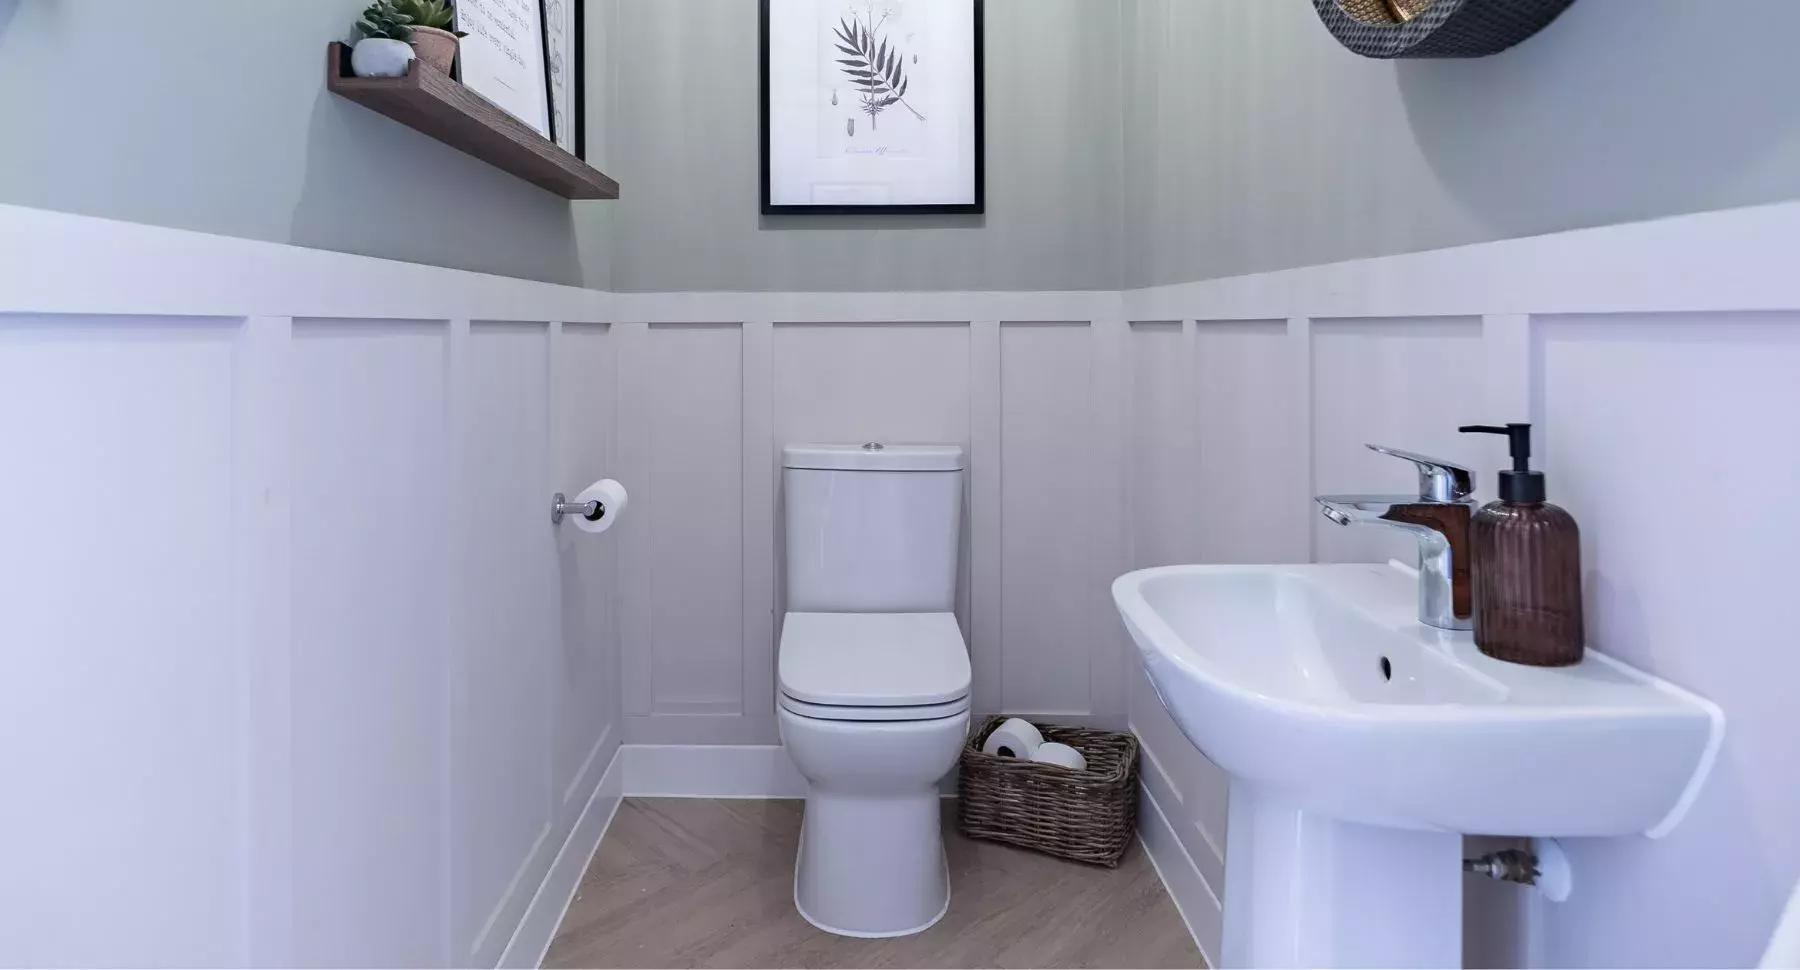

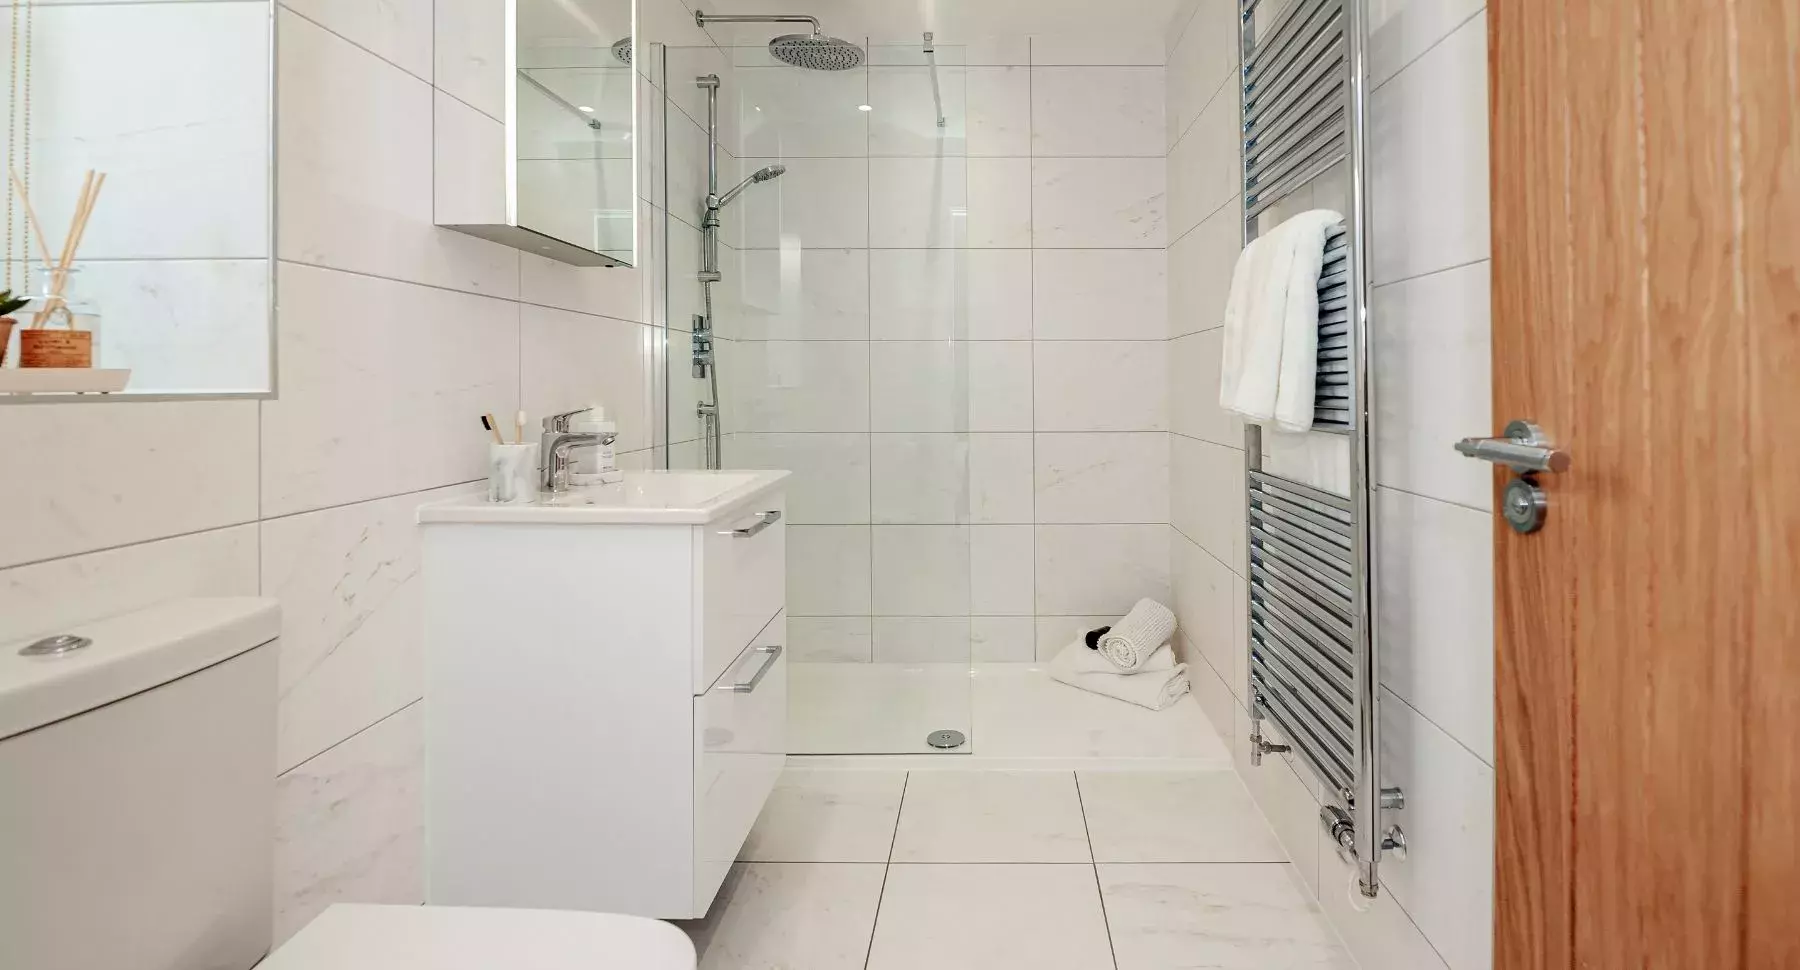


11 photos of this show home
About this show home
4 bedroom home with integral garage
The Banbury Split Level is a distinctive home offering 4 well-appointed bedrooms. On the ground floor, the kitchen and open-plan family and dining room is the central hub of the house, creating a light-filled and sociable space for everyday living. French doors connect the dining and kitchen areas to the garden. A separate living room with feature bay window provides a place to relax and unwind.
Upstairs, the split-level design provides a sense of privacy, with 4 bedrooms. The main bedroom includes a private ensuite, while 3 further bedrooms share a stylish family bathroom. With its unique layout and integral garage, The Banbury Split Level is a flexible and practical home for modern families.
The first floor provides four well-appointed bedrooms, with the master bedroom boasting an en-suite shower room, and a modern family bathroom with separate thermostatic shower. In addition to the integral garage, the driveway provides for off-road parking.
Floor Plans


Dimensions*
- Living Room 6.15m x 3.32m (20'2" x 10'11")
- Kitchen/Family/Dining 8.20m x 2.94m (26'11" x 9'8")
- Garage 5.37m x 2.65m (17'7" x 8'8")
- Bedroom 1 5.39m x 3.34m (17'8" x 10'11")
- Bedroom 2 3.49m x 2.97m (11'5" x 9'9")
- Bedroom 3 4.39m x 2.94m (14'5" x 9'8")
- Bedroom 4 3.71m x 2.42m (12'2" x 7'11")
*Dimensions and drawings are for general guidance only and do not form part of any contract. Please check plot level details with the sales advisor.
Like what you see?
Find your new home
2 homes of this style are available at Rivington Grange. Choose a plot to see the full details on the house type page.

More show homes you can visit, nearest county first.


