
Sunfield Wilmslow, Cheshire
The Latchford II show home
Jamie Webb Drive, Wilmslow, Cheshire, SK9 3GQ






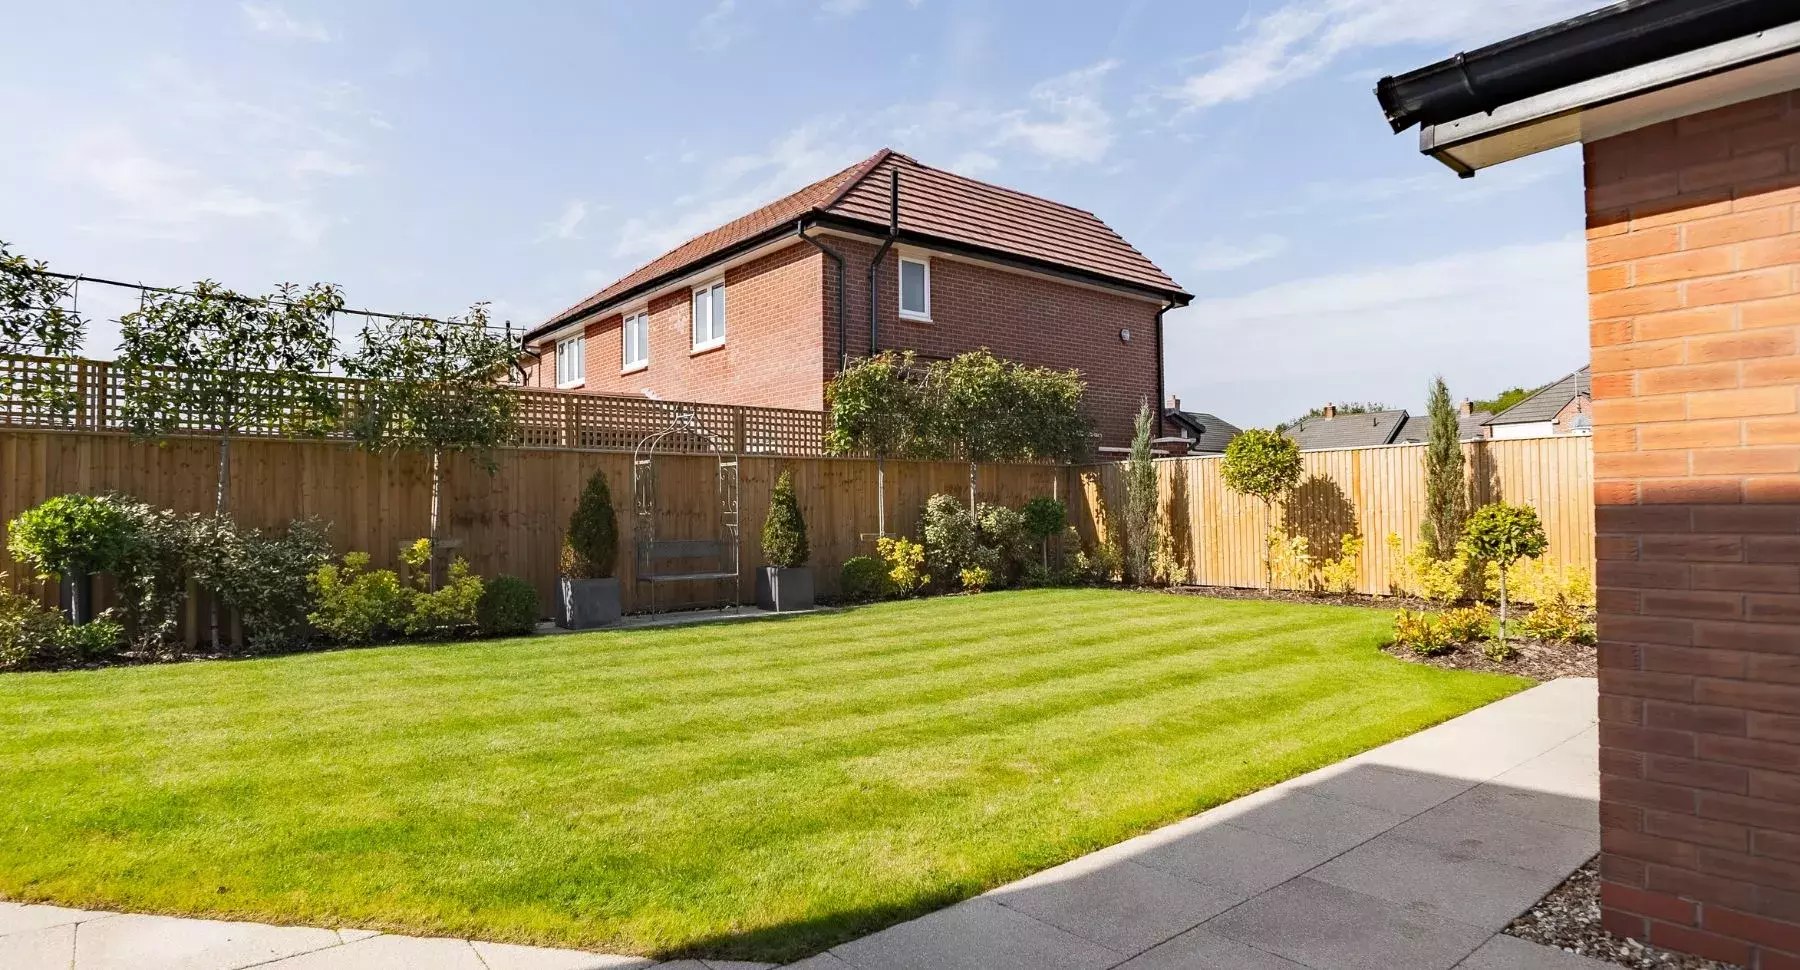

25 photos of this show home

Video · 1 item
About this show home
5 bedroom detached home with integral double garage
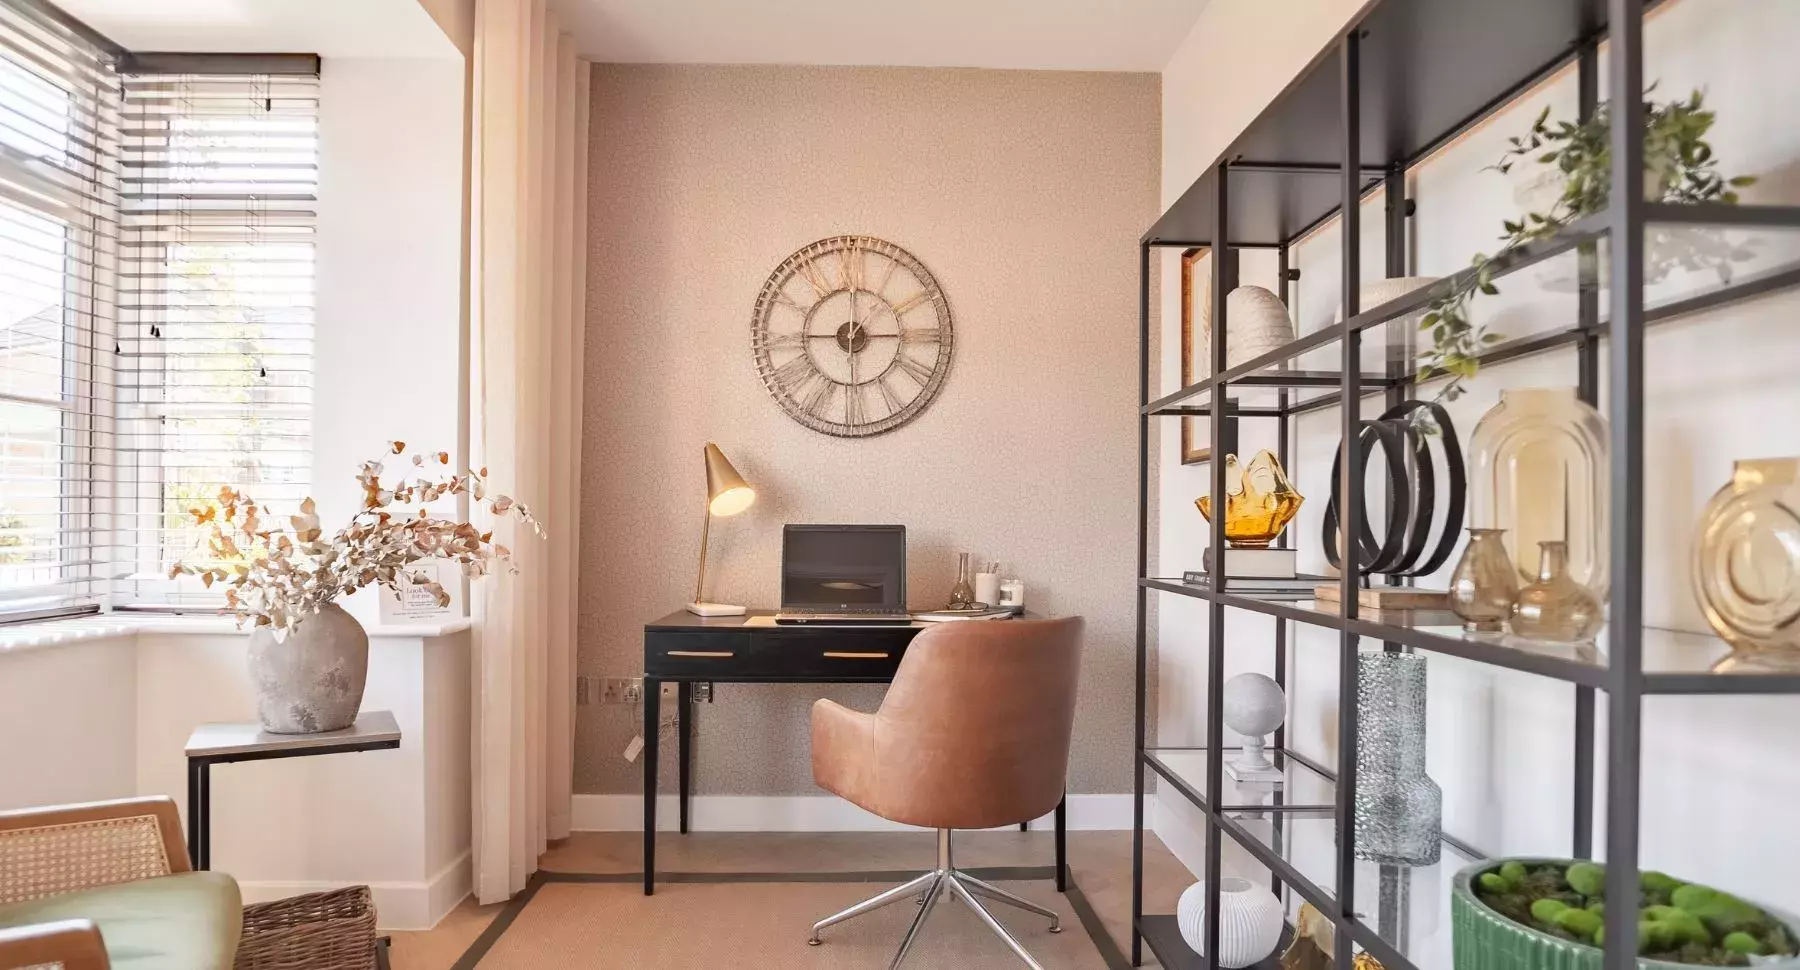
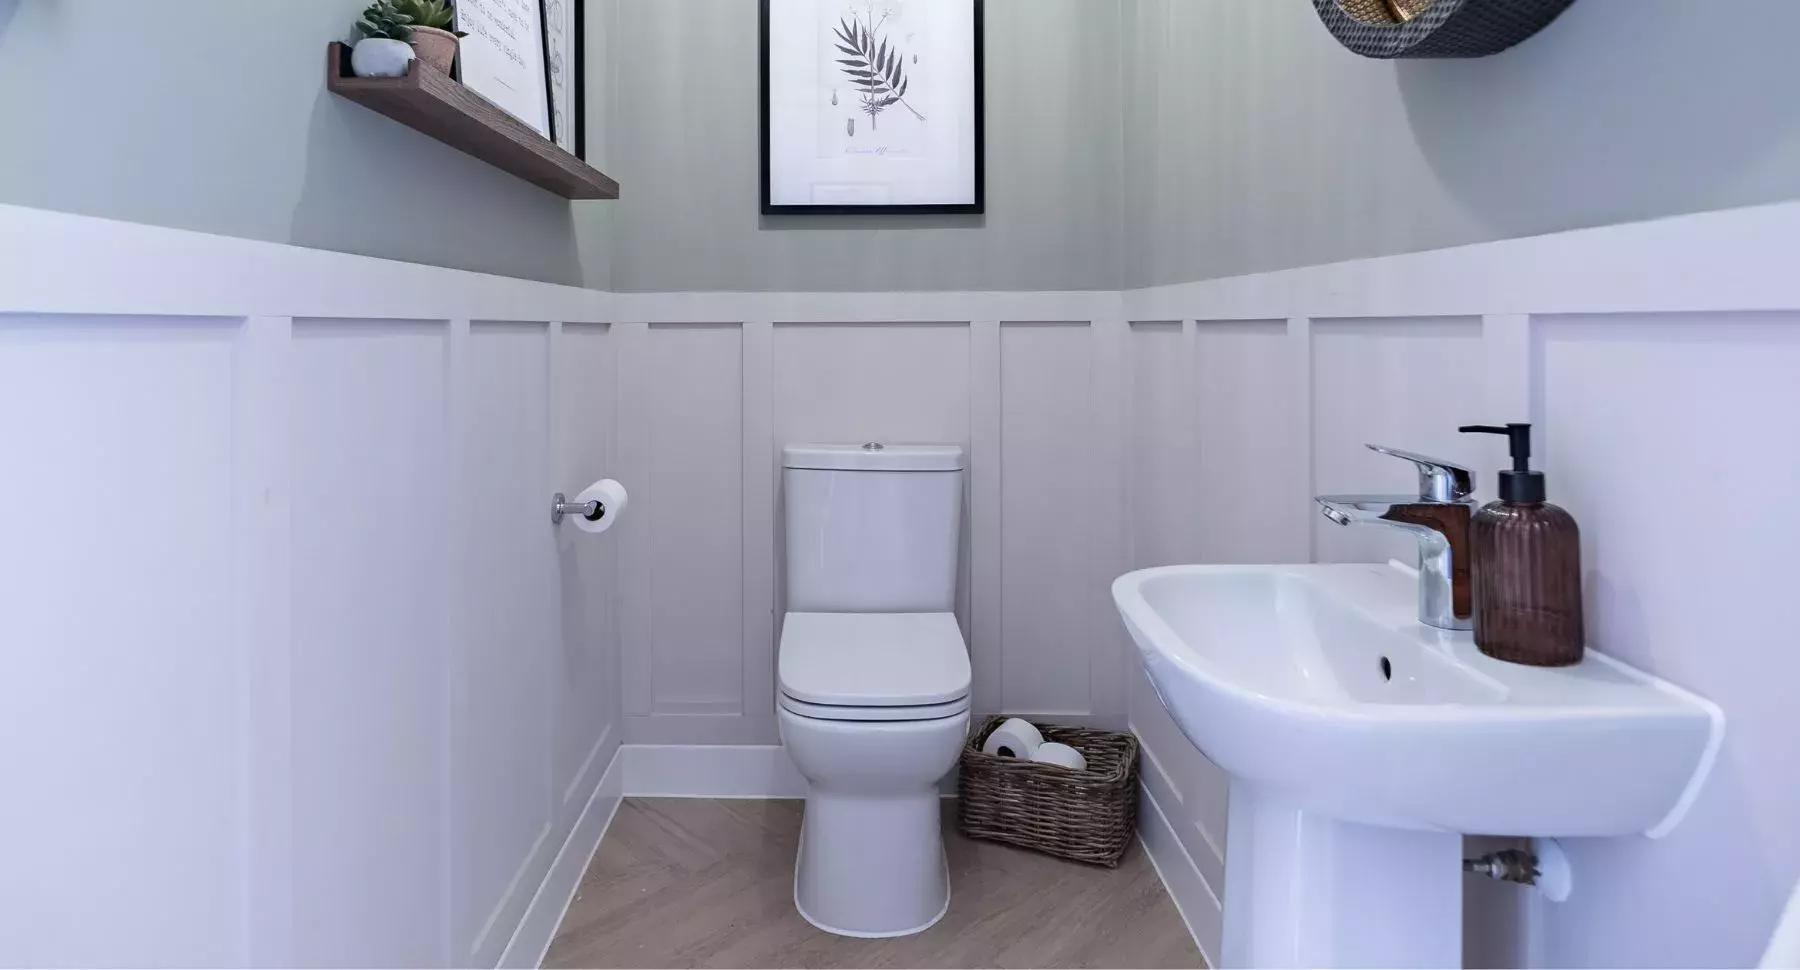
The Latchford II is an elegant 5 bedroom home designed for modern family living. The ground floor presents a generous living room, a dedicated study and a striking open-plan kitchen and dining area. At the rear of the home, a garden room creates a versatile area for the family, opening through French doors onto the garden. The ground floor is completed by a practical utility room and WC, with the added benefit of increased ceiling heights throughout adding character and a feeling of space.
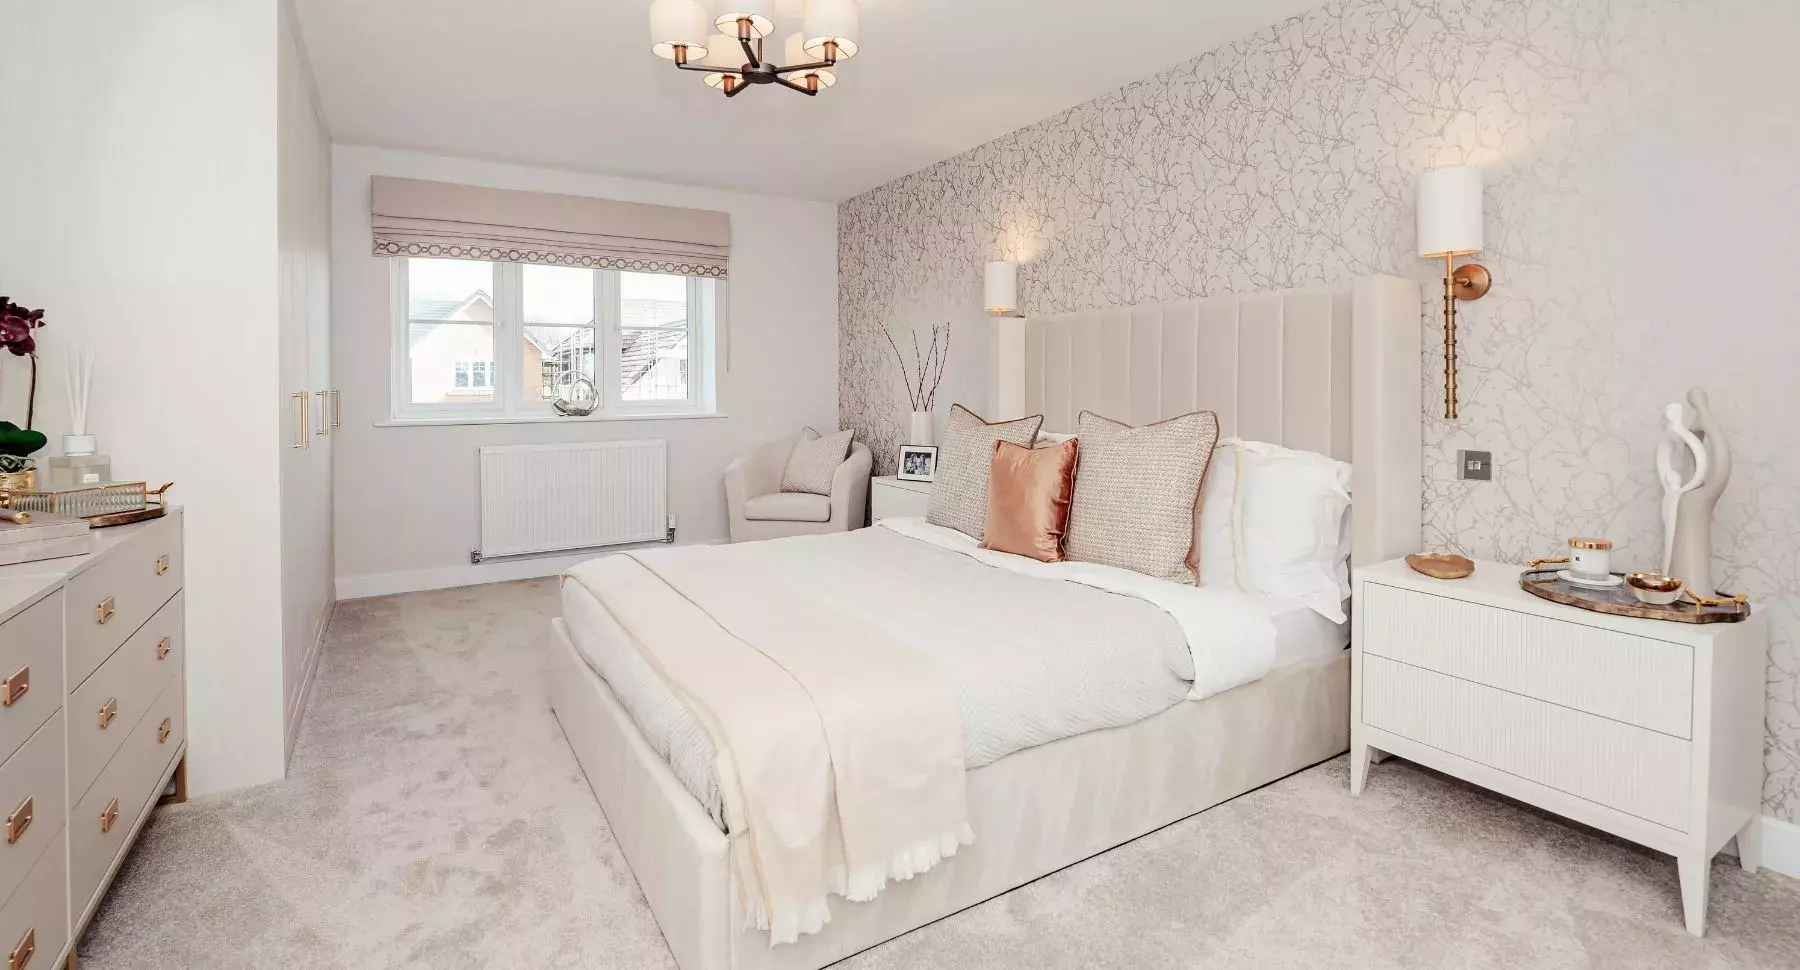
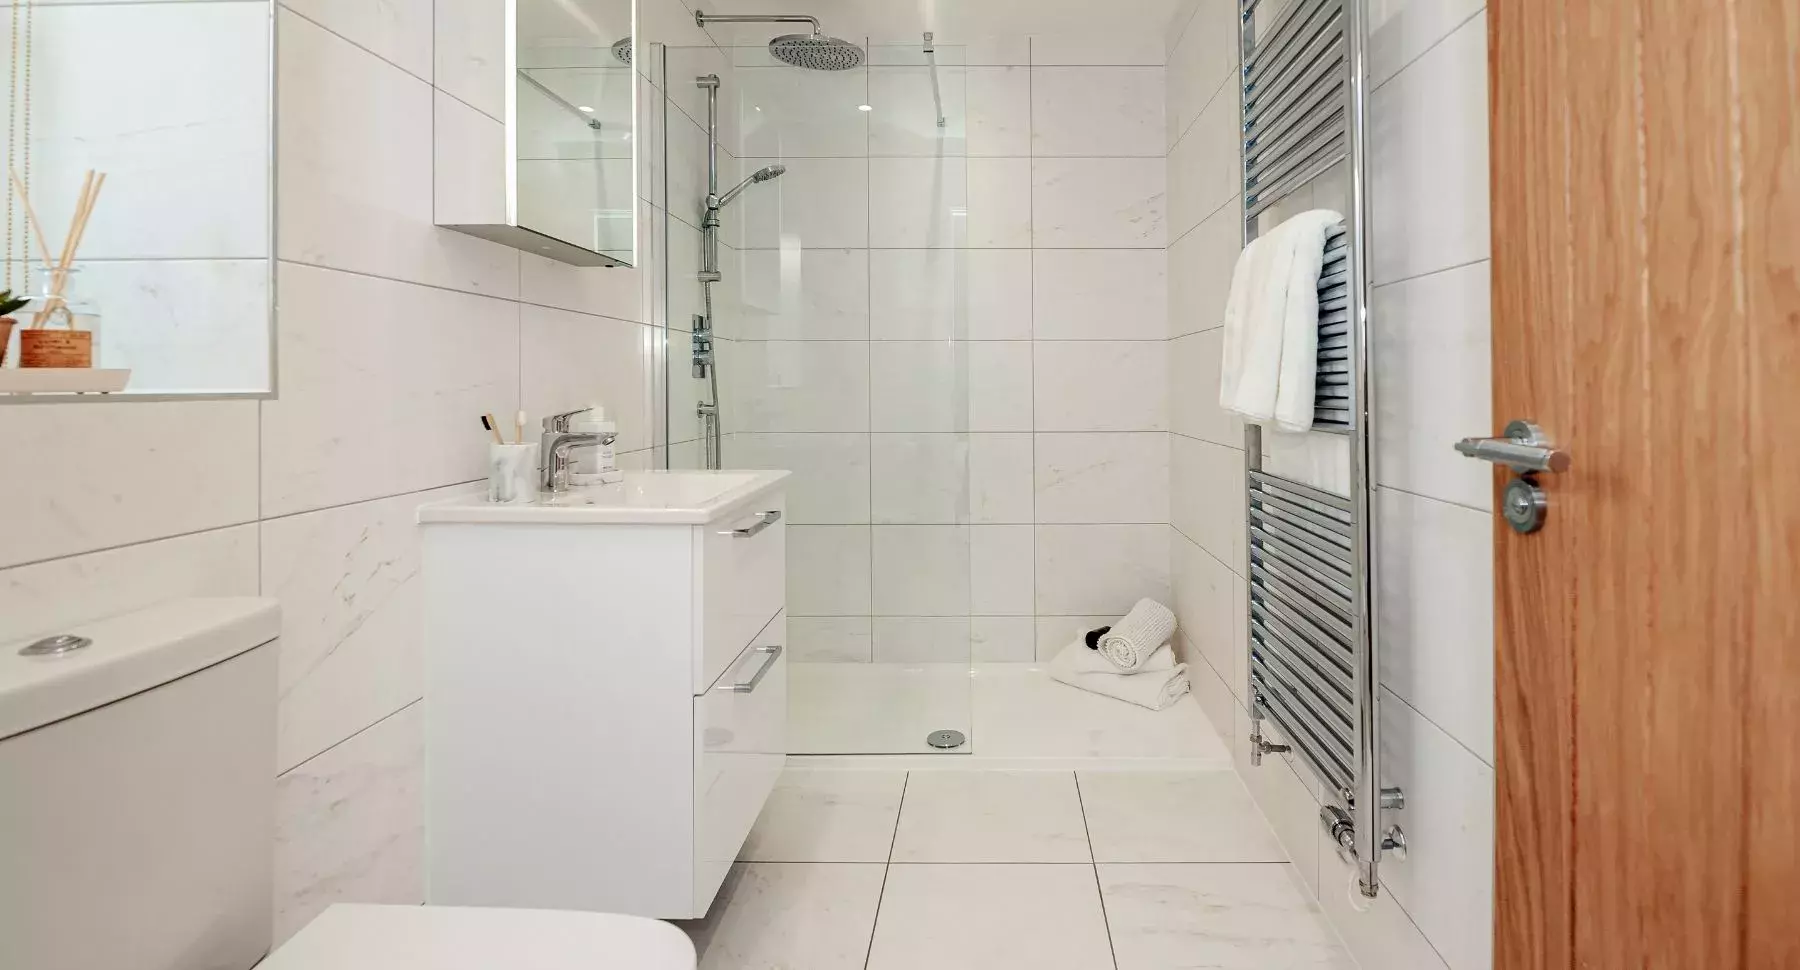
Upstairs, the accommodation comprises five bedrooms. The two largest bedrooms feature separate en-suites, while the remaining three are served by a modern family bathroom, equipped with both a bath and a separate shower. Offering an integral double garage, The Latchford II is a home that delivers a real blend of quality and timeless appeal.
Key Features of this Home
- 1948sq ft, 5 bedroom detached home
- Large open plan kitchen/dining
- Integrated Neff appliances to kitchen including; hob, oven & microwave
- Integrated dishwasher, tall fridge and tall freezer
- Breakfast bar
- Spacious garden room
- Underfloor heating to the ground floor
- Heightened ceilings to ground floor (2.7m instead of 2.4m)
- Fully tiled en suites to bedrooms 1 & 2
- Spacious & fully tiled family bathroom with bath and separate shower
- Home security alarm
- EV Charging point (7.3kw)
- State of the art, Vaillant Air Source Heat Pump heating system
- Fibre broadband to the premises (FTTP)
- 10 Year NHBC Warranty
- SimpleMove: We'll pay up to £3000 of your estate agent fees
Floor Plans


Dimensions*
- Living Room 6.57m x 3.54m (12'7" x 11'7")
- Kitchen/Family/Dining 7.43m x 3.16m (24'5" x 10'4")
- Garden Room 3.69m x 3.14m (12'1" x 10'4")
- Study 3.54m x 2.92m (11'7" x 9'7")
- Double Garage 5.51m x 5.38m (18'1" x 17'0")
- Utility 3.48m x 1.5m (11'5" x 4'11")
- W.C. 2.00m x 1.15m (6'7" x 3'9")
- Bedroom 1 5.75m x 3.54m (18'10" x 11'7")
- Bedroom 2 4.02m x 3.53m (13'2" x 11'7")
- Bedroom 3 4.02m x 2.77m (13'2" x 9'1")
- Bedroom 4 3.24m x 2.99m (10'8" x 9'10")
- Bedroom 5 2.99m x 2.86m (9'10" x 9'5")
- Bathroom 3.00m x 2.99m (9'10" x 9'10")
- En Suite 1 2.99m x 1.60m (9'10" x 5'3")
- En Suite 2 2.45m x 2.04m (8'0" x 6'8")
*Dimensions and drawings are for general guidance only and do not form part of any contract. Please check plot level details with the sales advisor.
Like what you see?
Find your new home
4 homes of this style are available at Sunfield. Choose a plot to see the full details on the house type page.


More show homes you can visit, nearest county first.


