
Wentworth View Thorpe Hesley, Rotherham, South Yorkshire
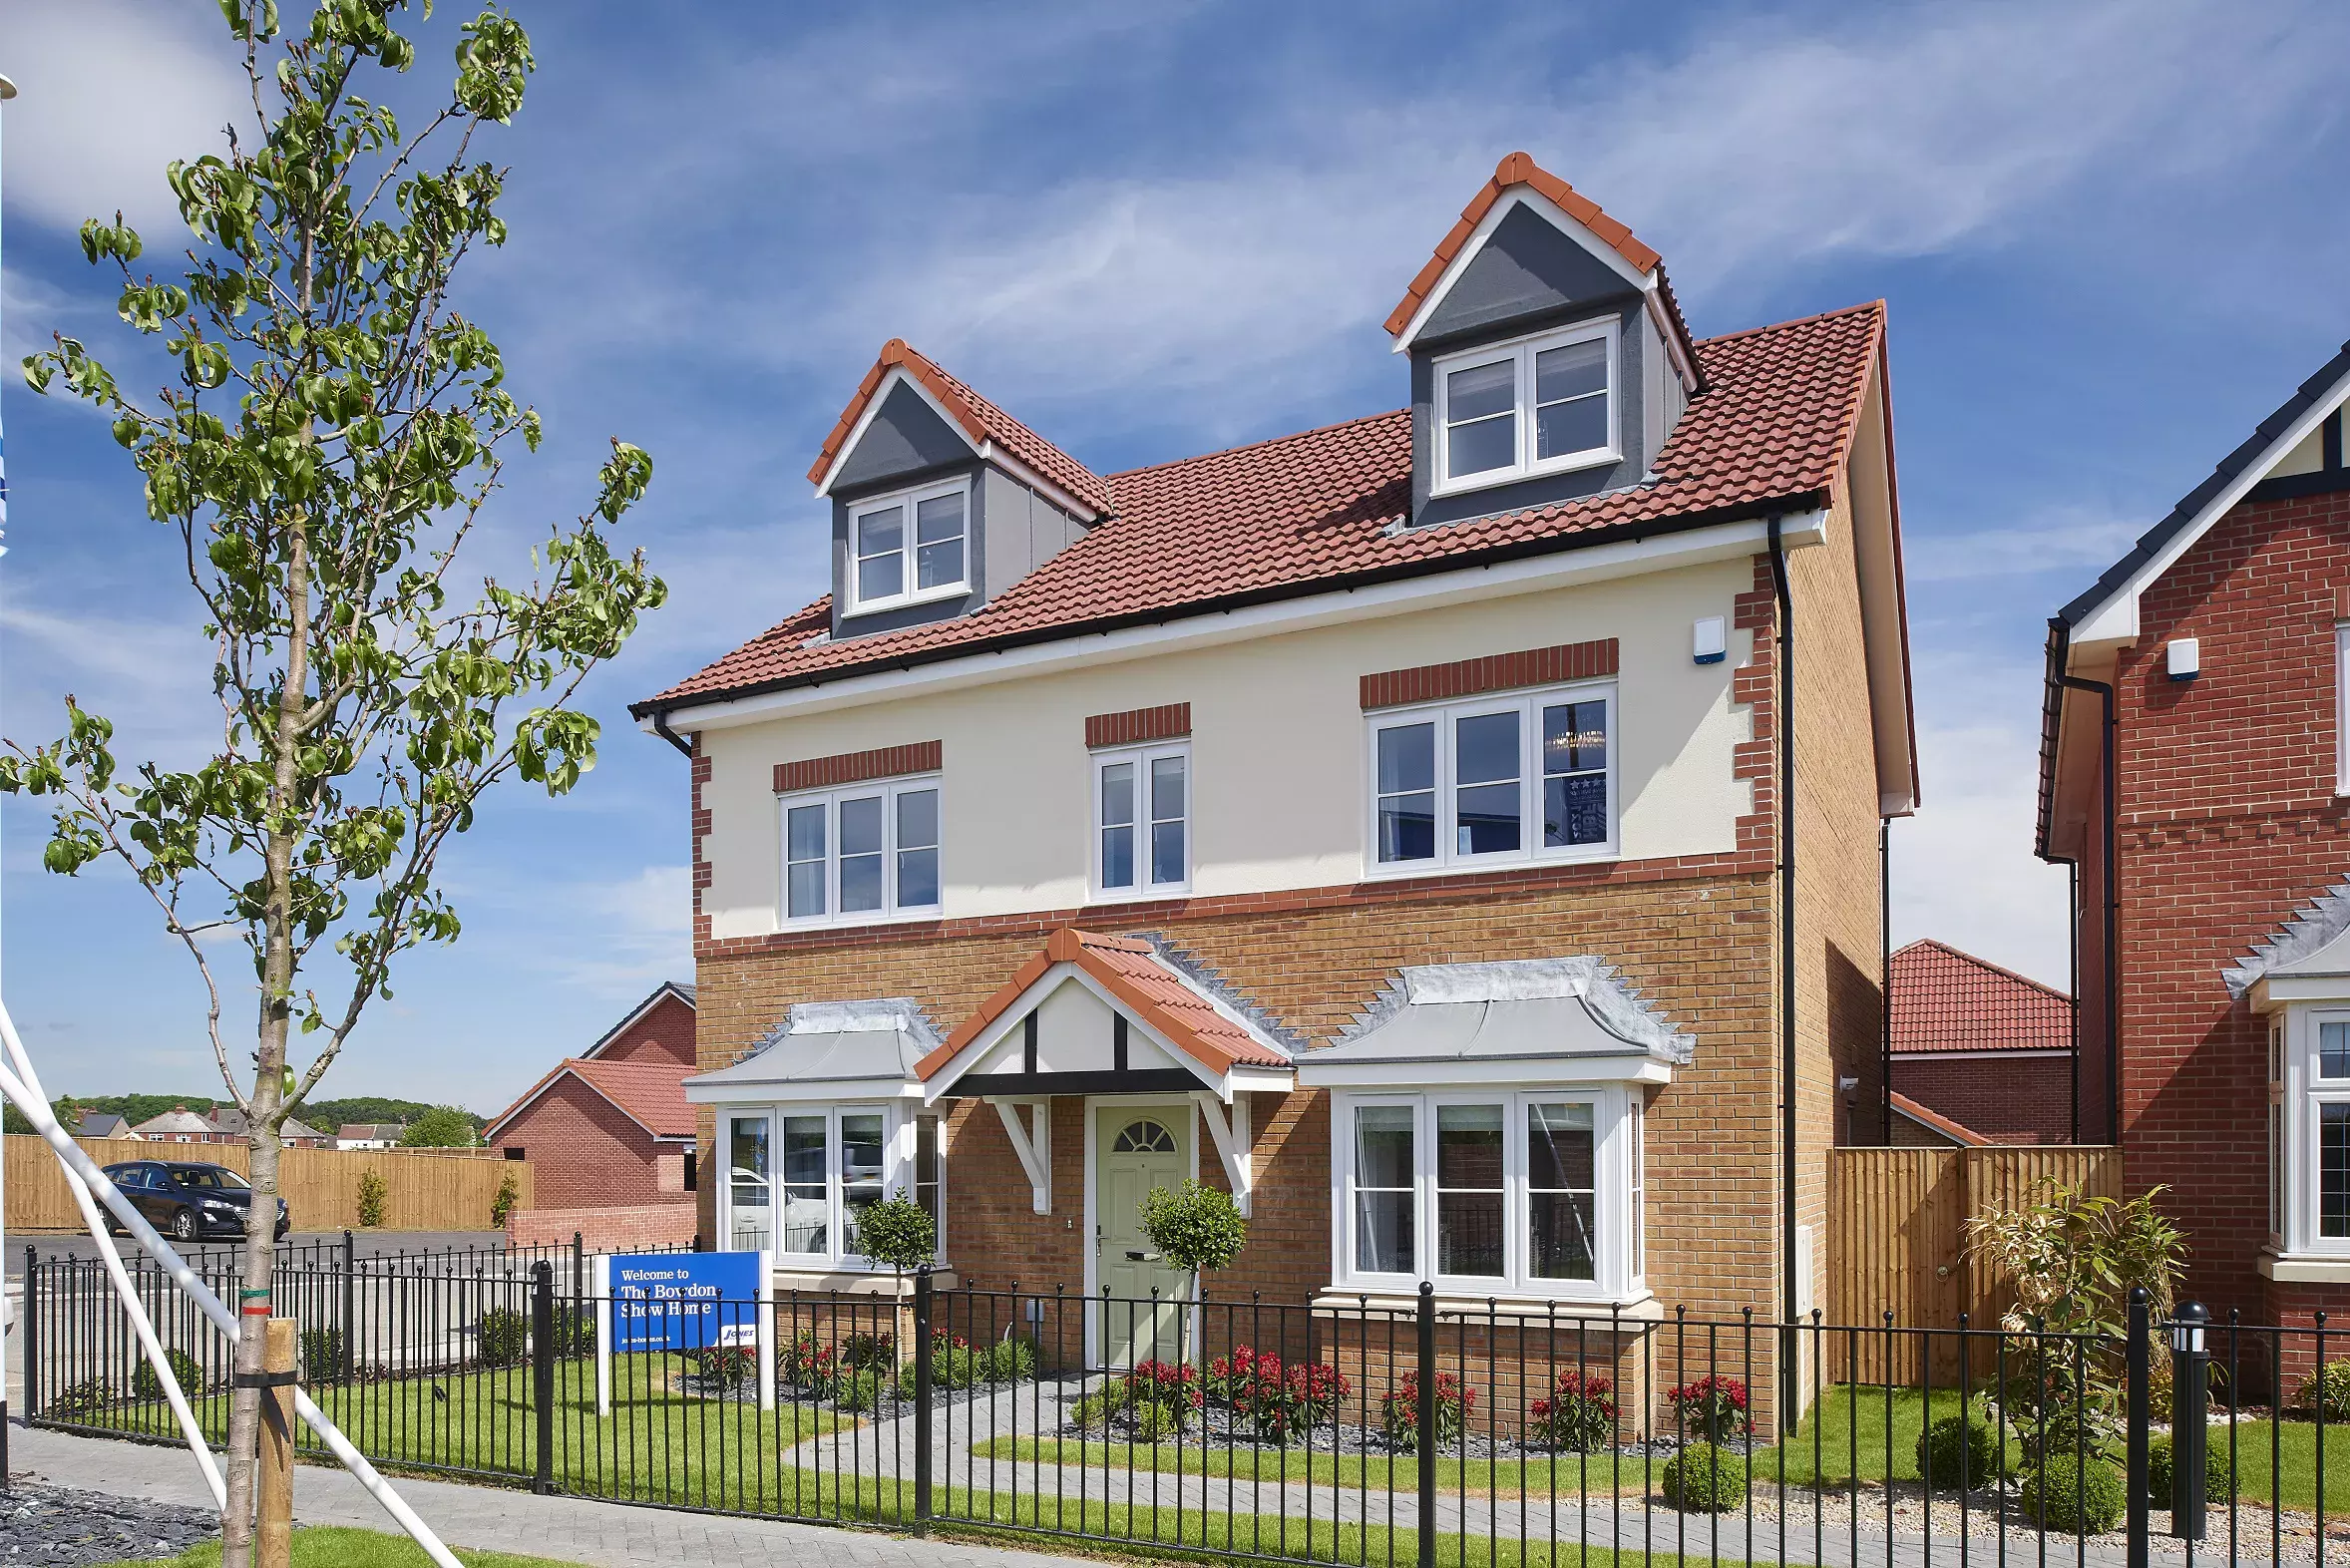
The Bowdon show home
off Upper Wortley Road, Thorpe Hesley, Rotherham, South Yorkshire, S61 2FL
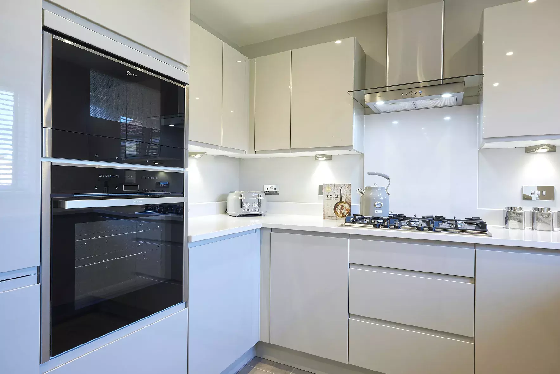
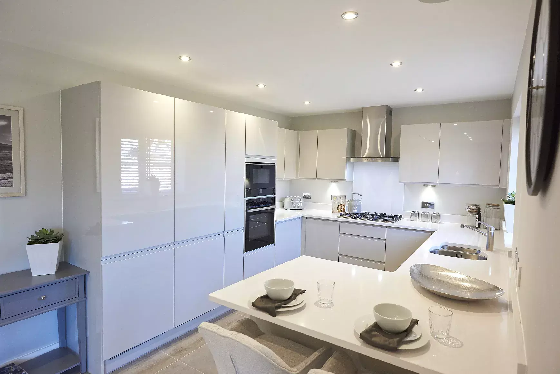
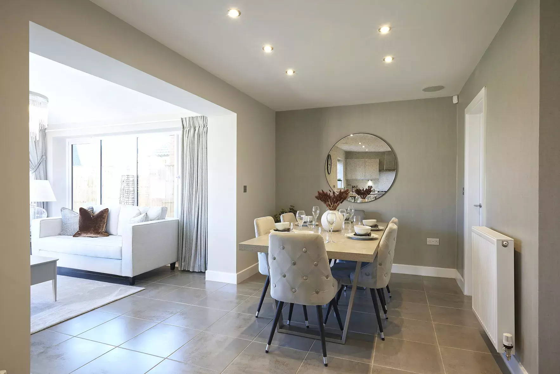
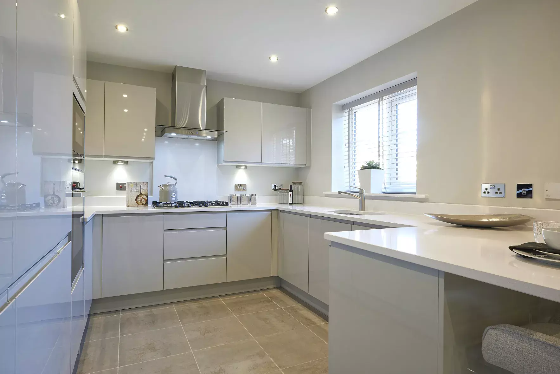
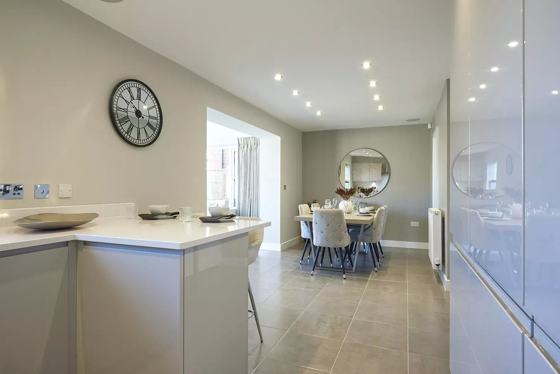
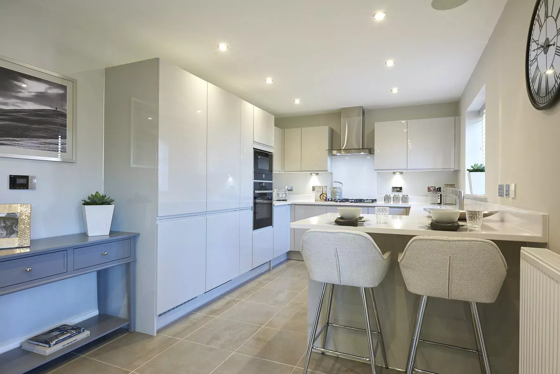
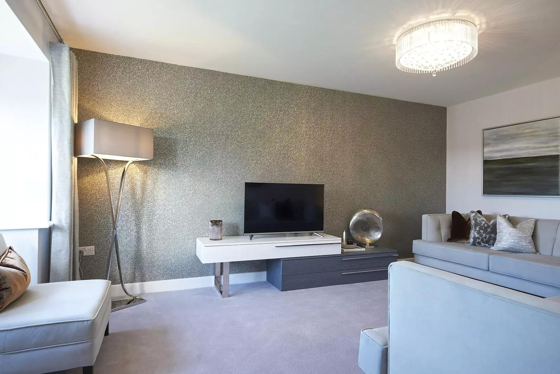
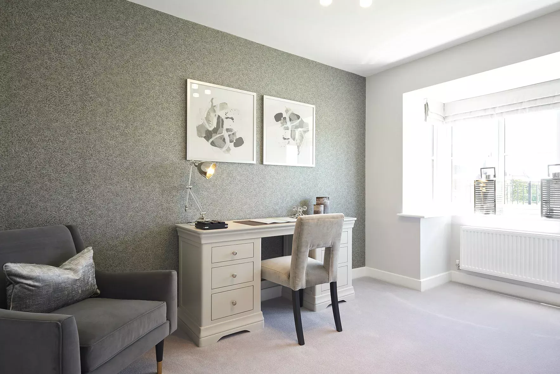
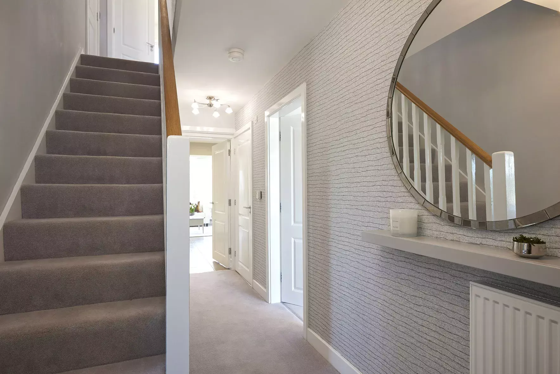


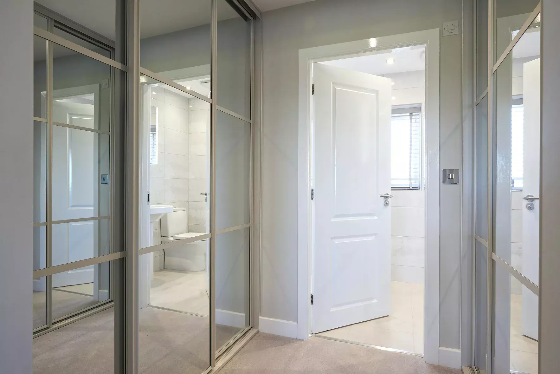
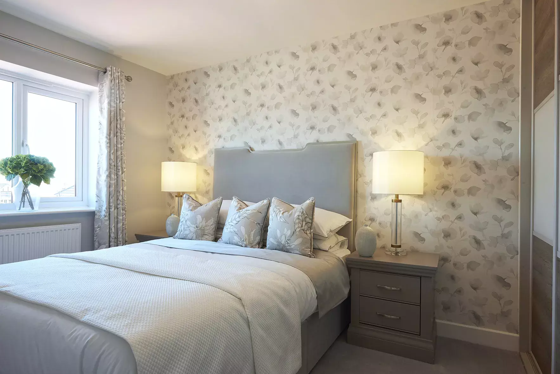
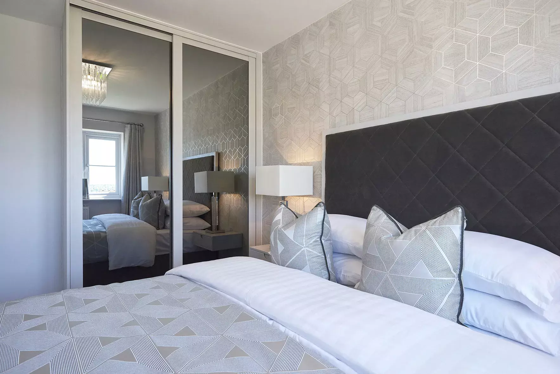
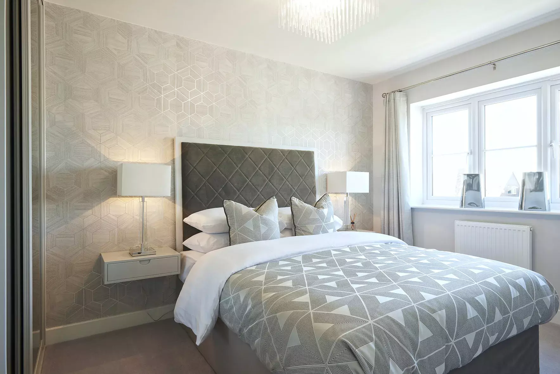
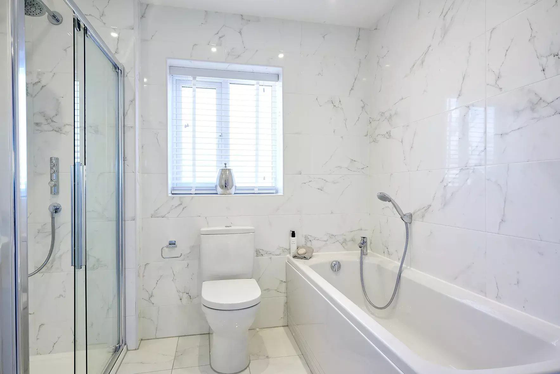
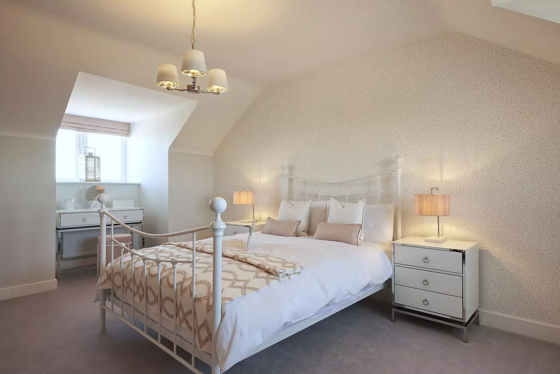
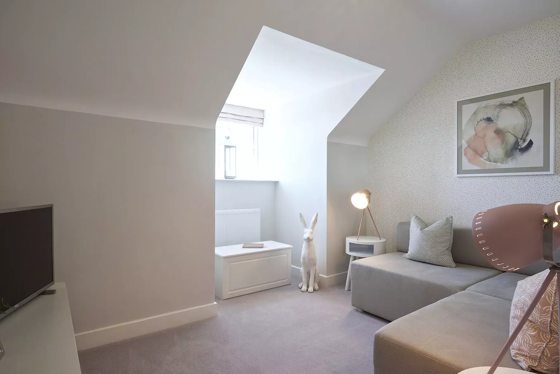
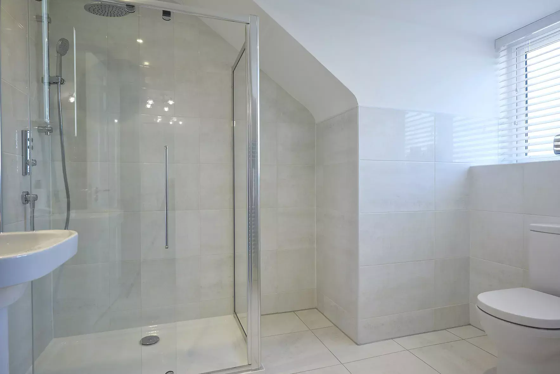
23 photos of this show home
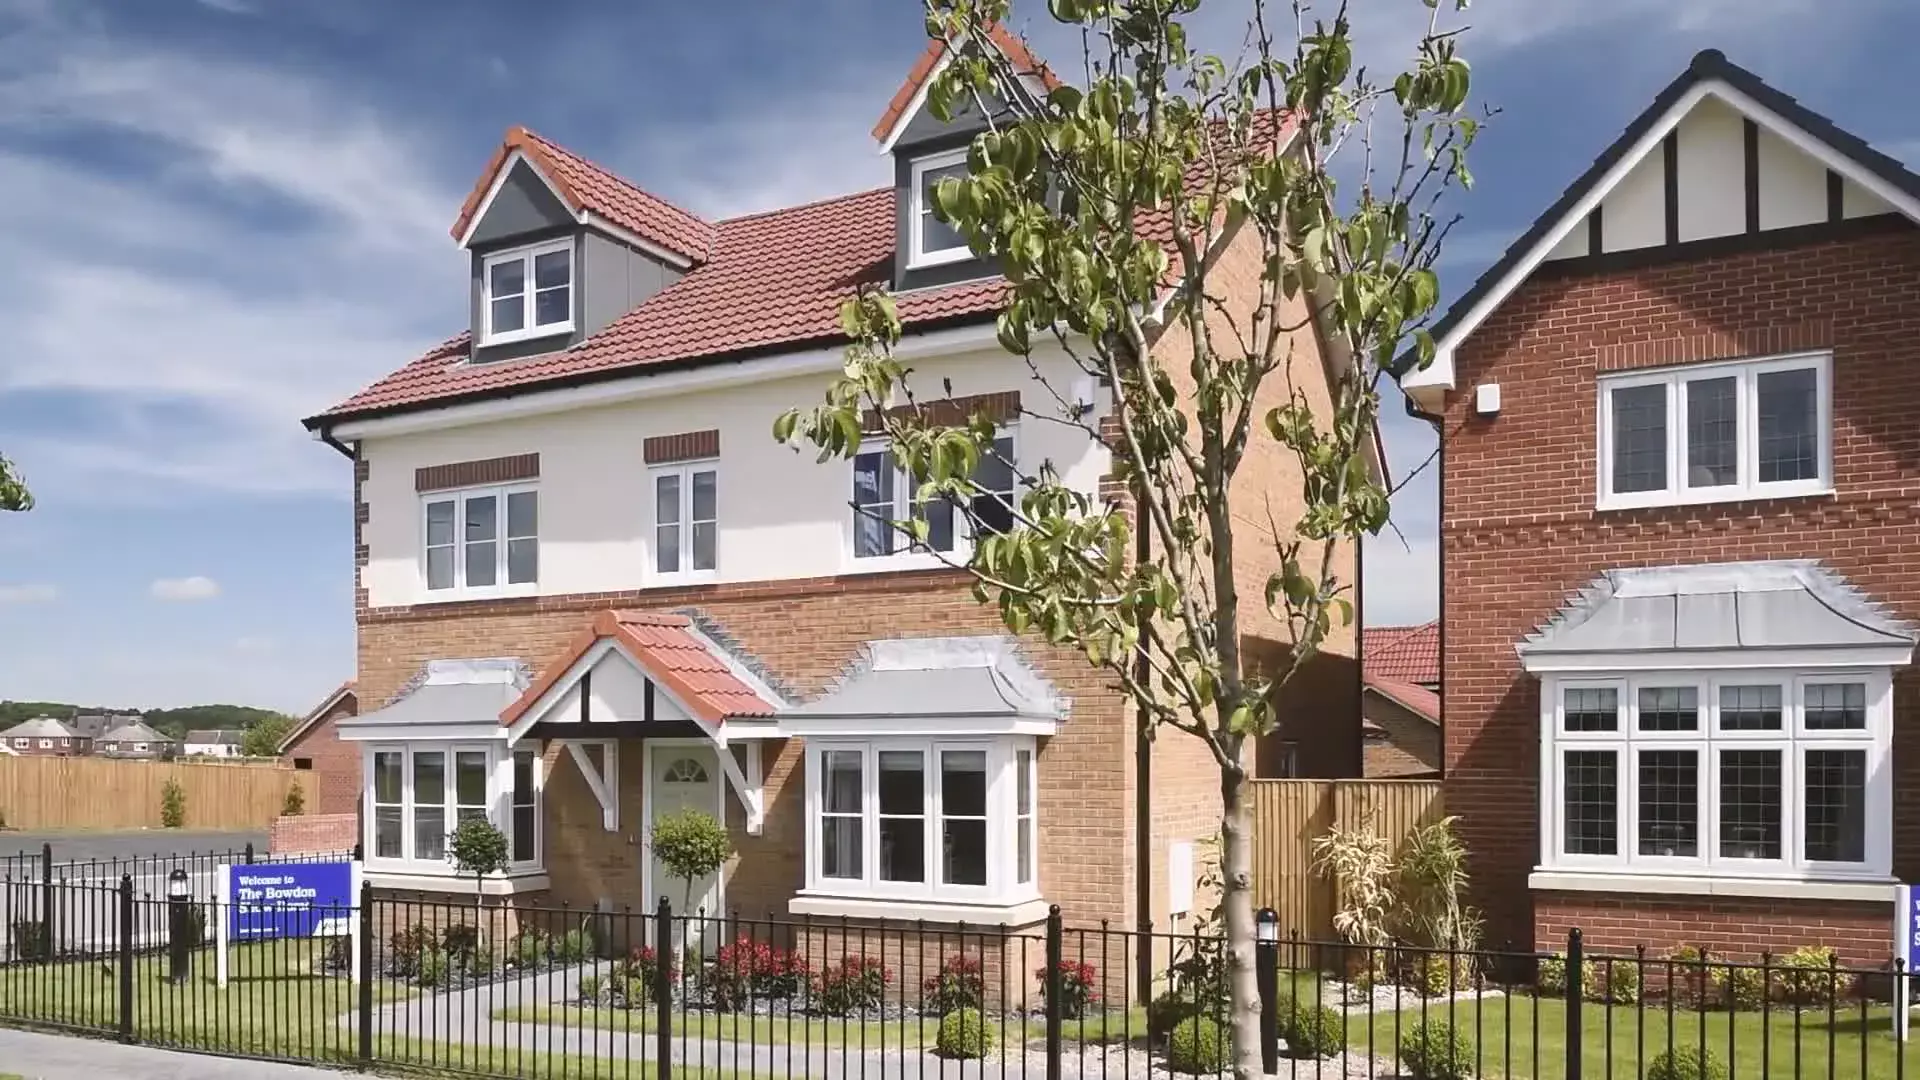
Video · 1 item
About this show home
5 bedroom detached home with garden room and detached double garage
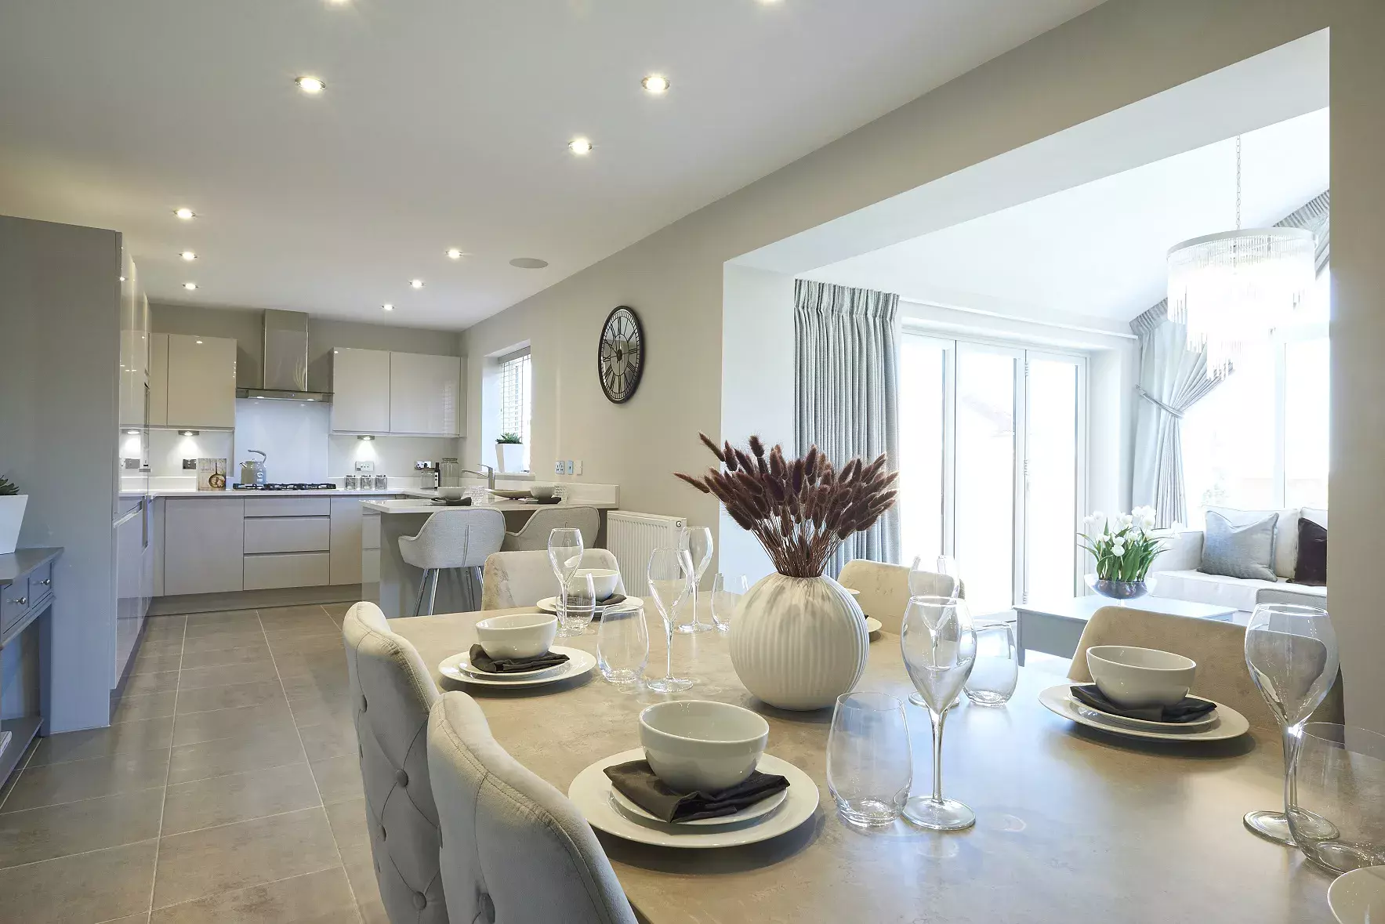
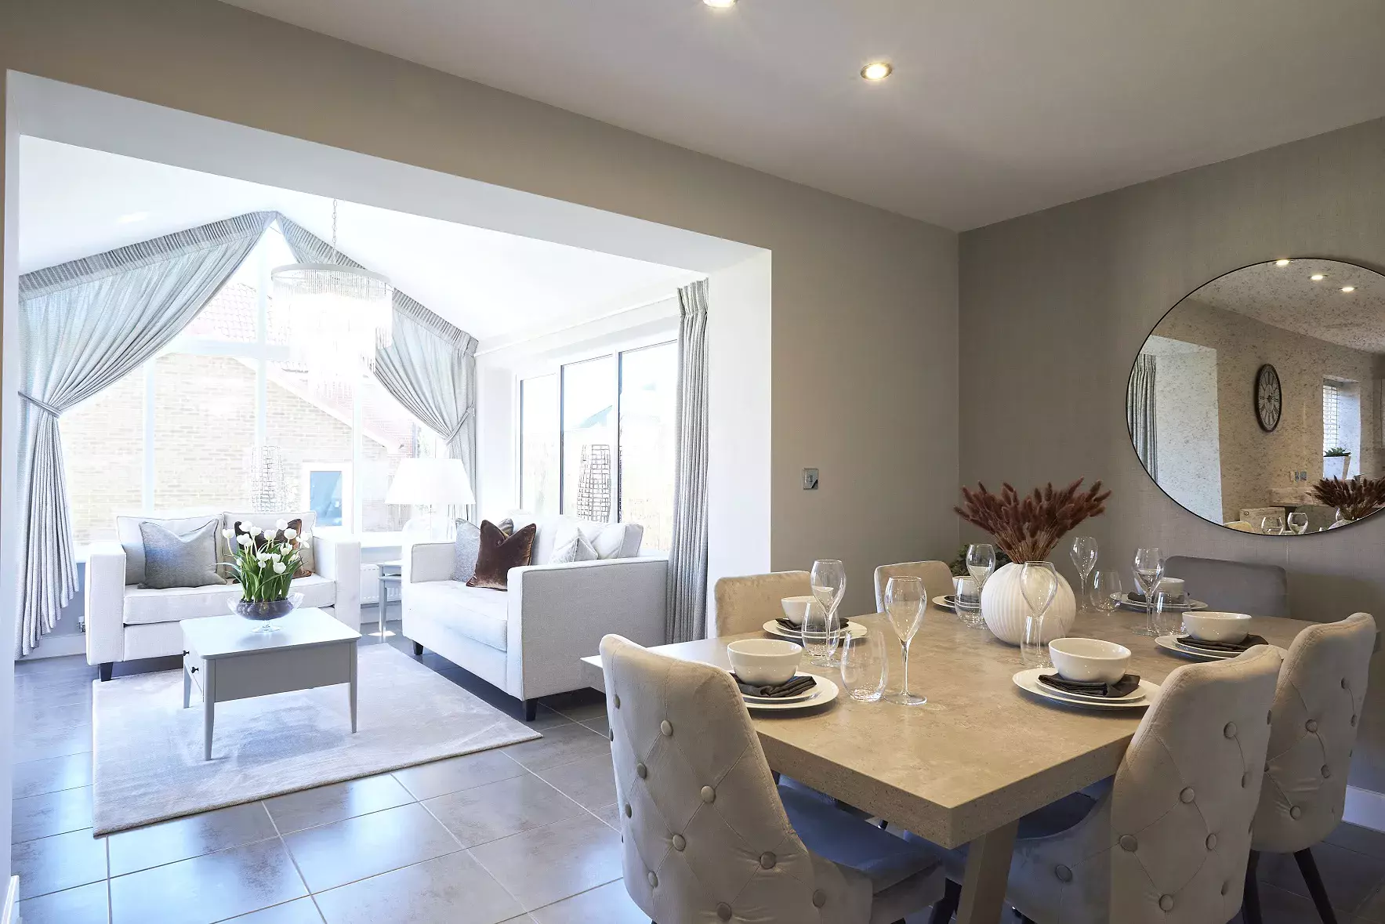
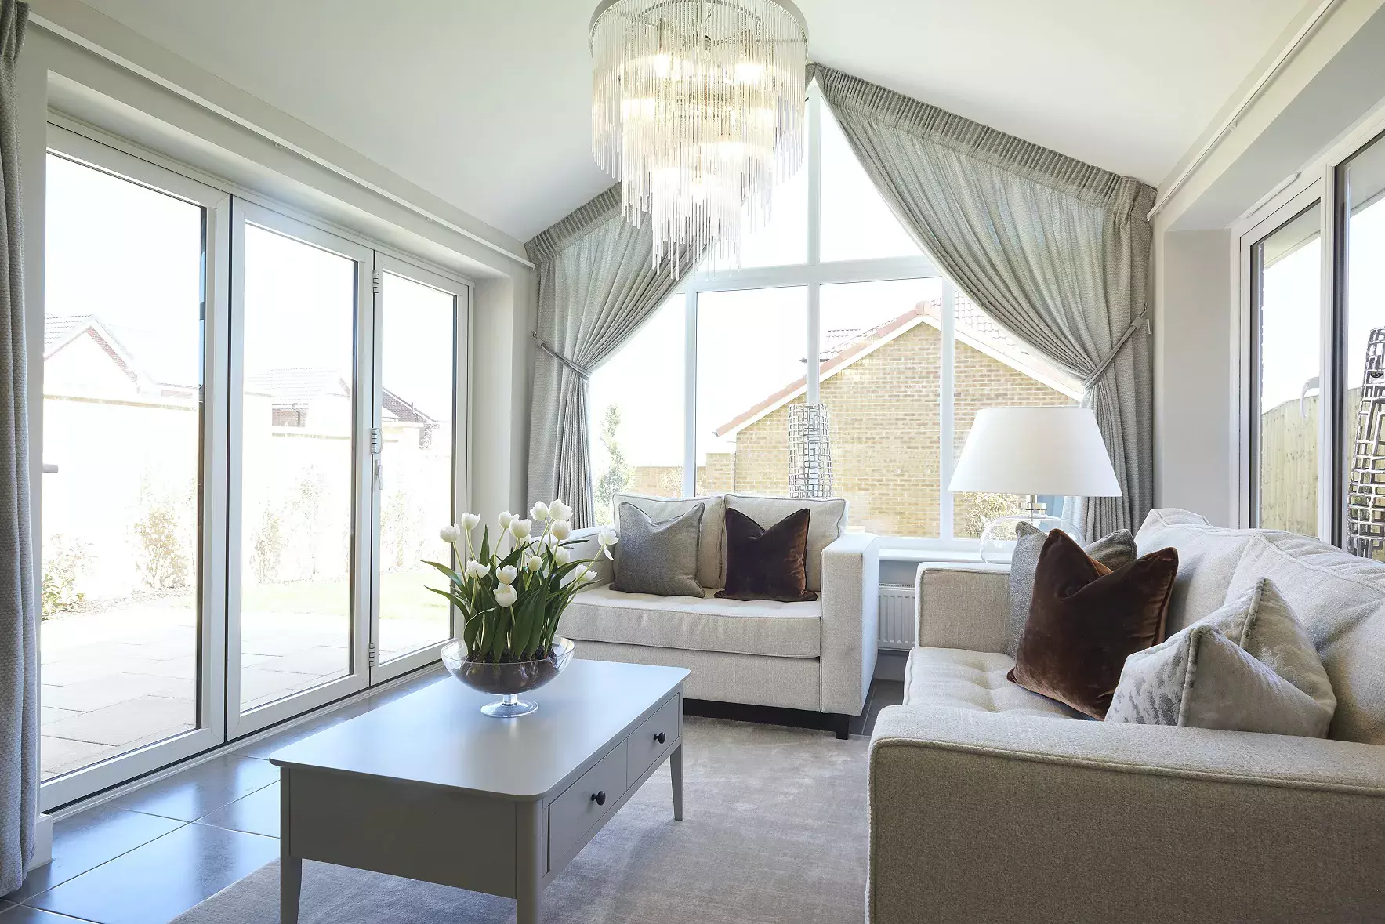
The Bowdon is a 5 bedroom double fronted detached home set across two and a half storeys. On the ground floor, there is a large living room, a bright open-plan kitchen, dining and a family area. At the rear, a garden room offers beautiful views of the garden, with French doors opening onto the garden. A separate study, utility room and WC complete the ground floor.
On the first floor are 4 bedrooms, including the main bedroom with a stylish en-suite and dressing area. The family bathroom serves bedrooms 2 and 3. On the second floor the fourth and fifth bedroom are found, with a shower room for their use. With a detached double garage, The Bowdon combines practicality with modern family living.
Plot 20, The Bowdon Show Home is now for sale. This beautifully presented home has been professionally designed and decorated and includes all fixtures and fittings, flooring and high-spec upgrades throughout offering you a seamless move-in experience.
The first floor provides three well-appointed bedrooms, a beautifully finished bathroom and a modern en-suite shower room and dressing area to the master bedroom. On the second floor, there are a further two bedrooms and a shower room.In addition to the detached double garage, the driveway provides off-road parking.
Floor Plans
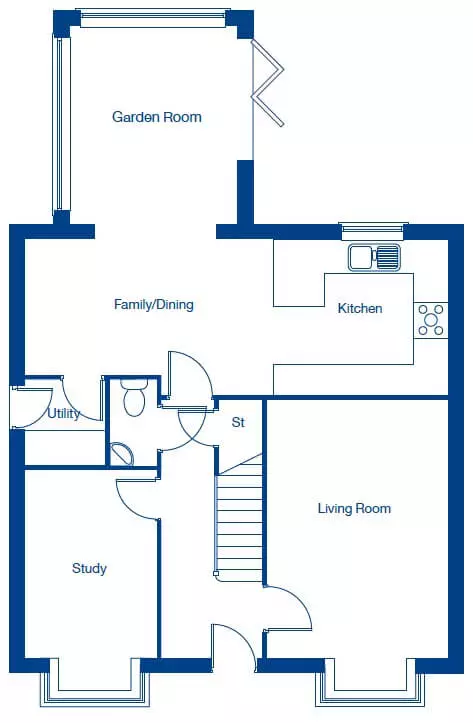
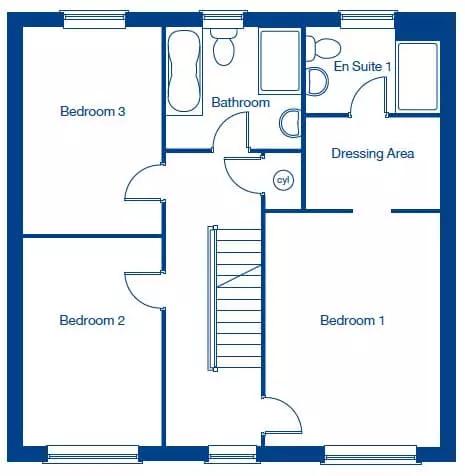
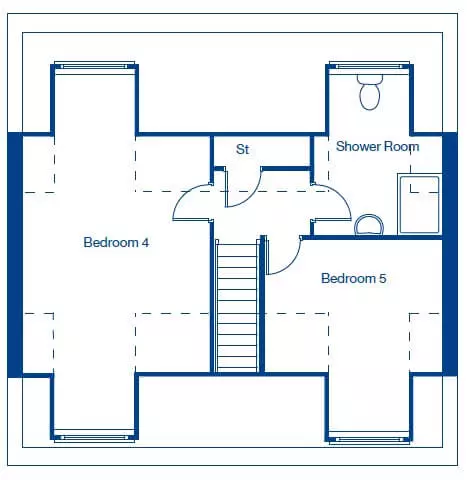
Dimensions*
- Living Room 5.59m x 3.34m (18'4" x 10'11")
- Kitchen/Family/Dining 8.05m x 2.95m (26'5" x 9'8")
- Study 4.16m x 2.51m (13'8" x 8'3")
- Detached Double Garage 5.64m x 5.64m (18'6" x 18'6")
- Garden Room 3.69m x 3.14m (12'1" x 10'4")
- Bedroom 1 4.47m x 3.34m (14'8" x 10'11")
- Dressing Area 2.57m x 1.78m (8'5" x 5'10")
- Bedroom 2 3.98m x 2.64m (13'1" x 8'8")
- Bedroom 3 3.98m x 2.64m (13'1" x 8'8")
- Bedroom 4 6.78m x 3.59m (22'3" x 11'9")
- Bedroom 5 3.64m x 3.41m (11'11" x 11'2")
*- - - - Restricted ceiling height. These floor plans and images are for guidance and illustrative purposes only and do not form part of any contract. All room sizes are approximate to maximum dimensions and some plots may be subject to additional gable or bay windows. Please ask our Sales Advisor for details on specification and plot specific street scenes.
Like what you see?
Find your new home
2 homes of this style are available at Wentworth View. Choose a plot to see the full details on the house type page.

More show homes you can visit, nearest county first.


